



2027 Entegra Coach Vision 27A Manchester

Get in Touch
Description
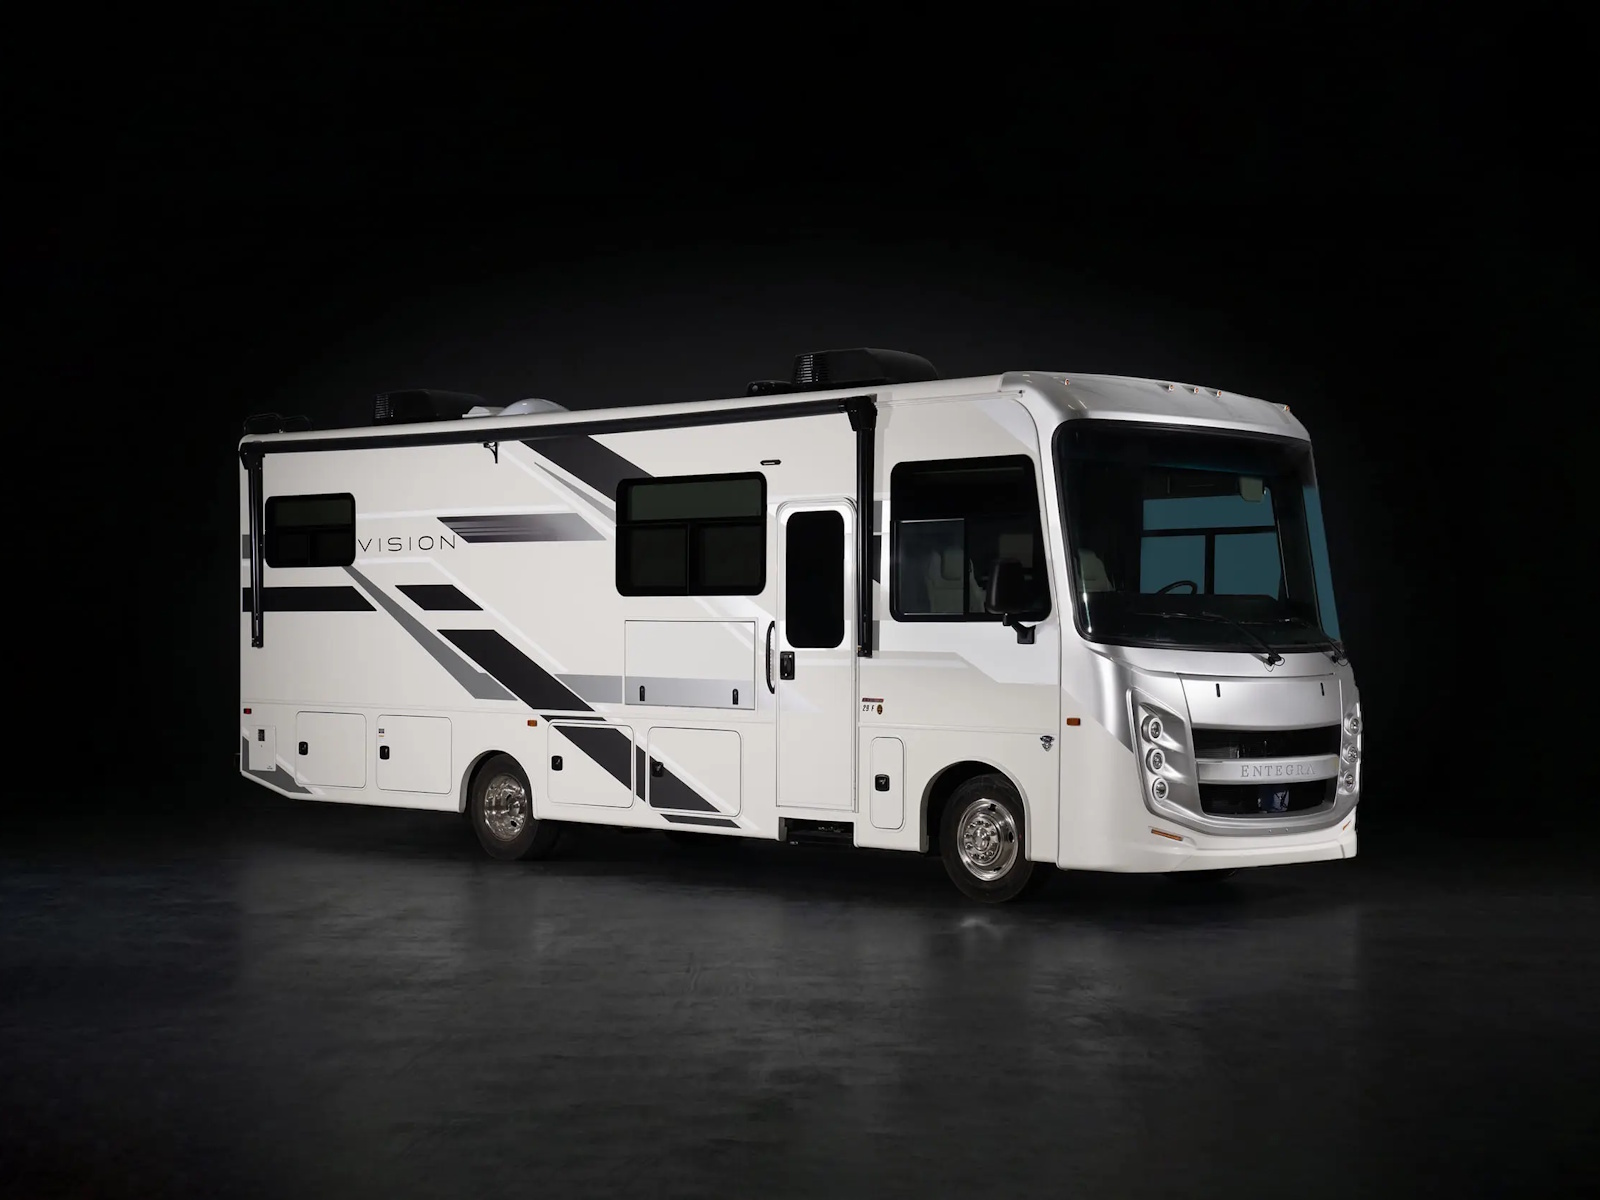
2027 Entegra Coach Vision 27A Manchester
2027 Entegra Coach Gas Class A
Vision
BUILD YOUR VISION
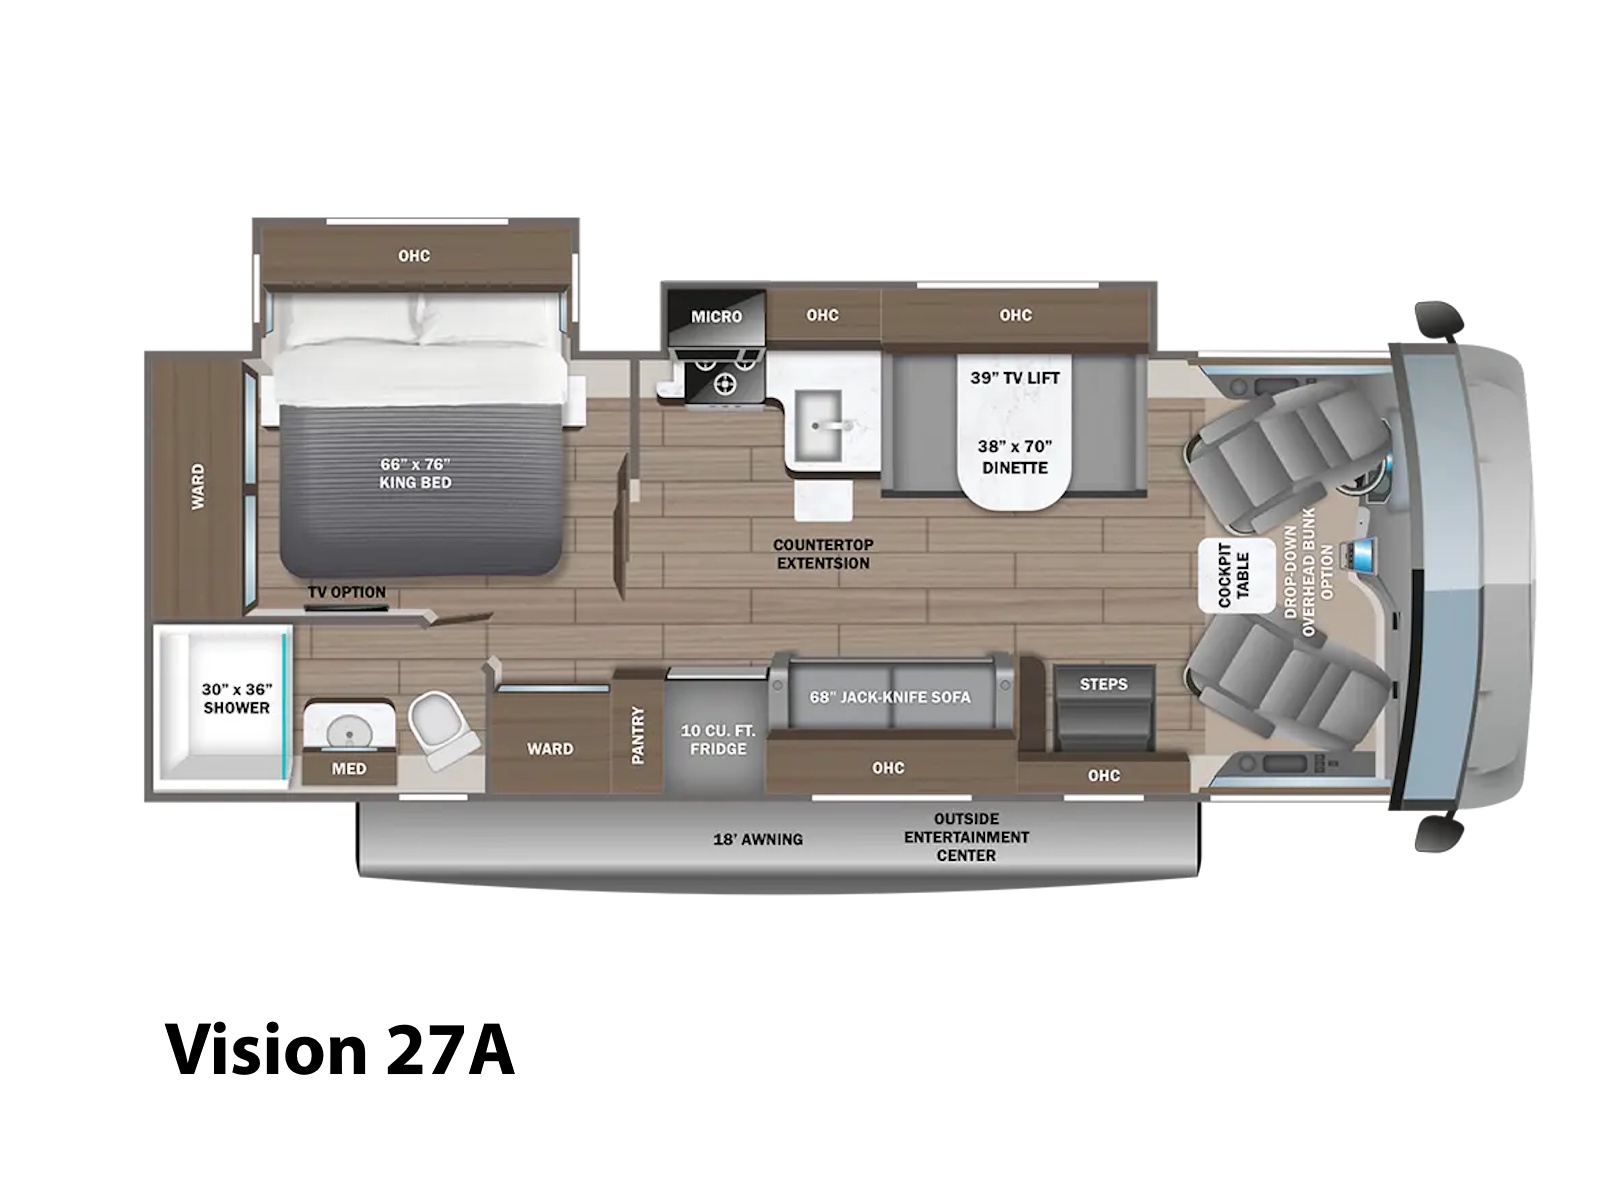
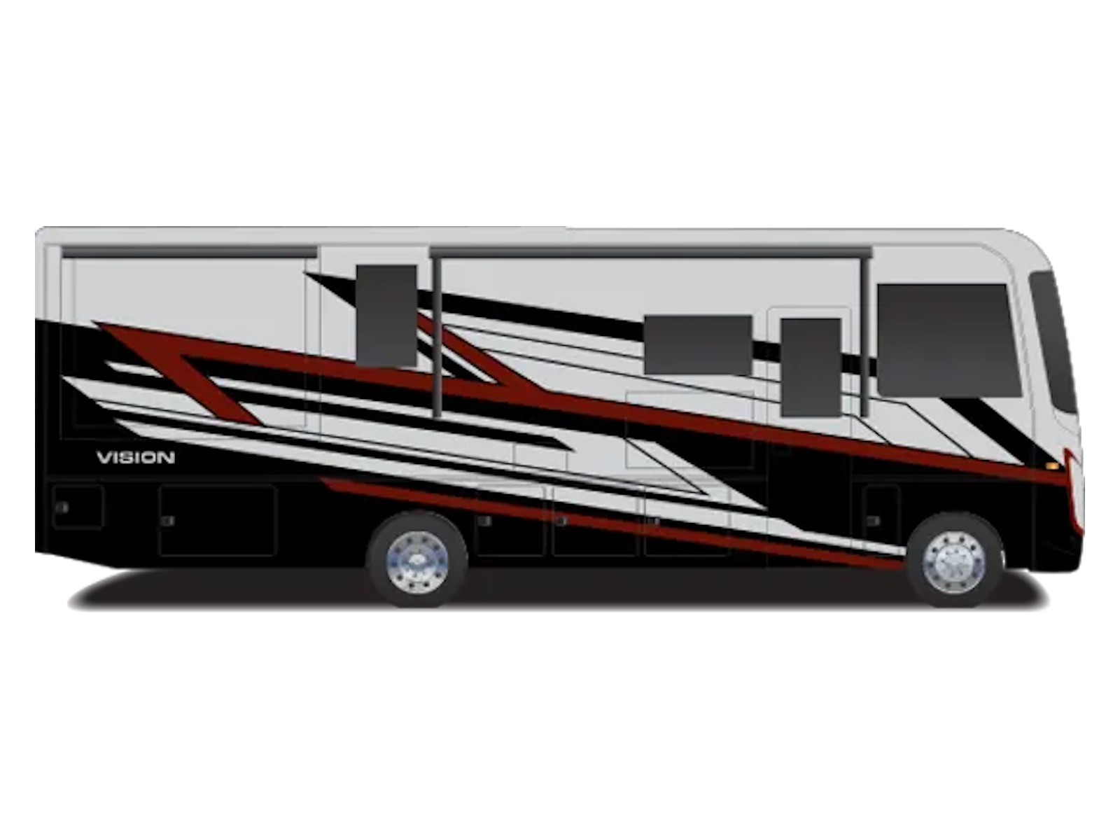
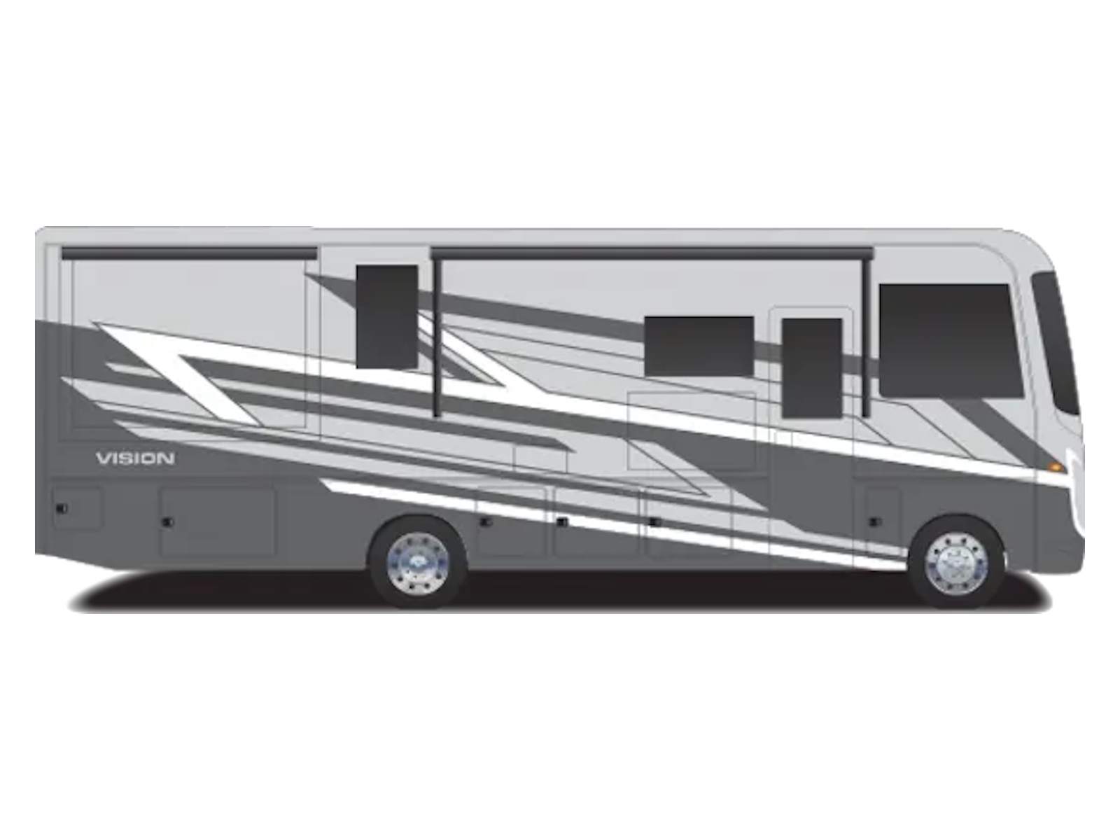
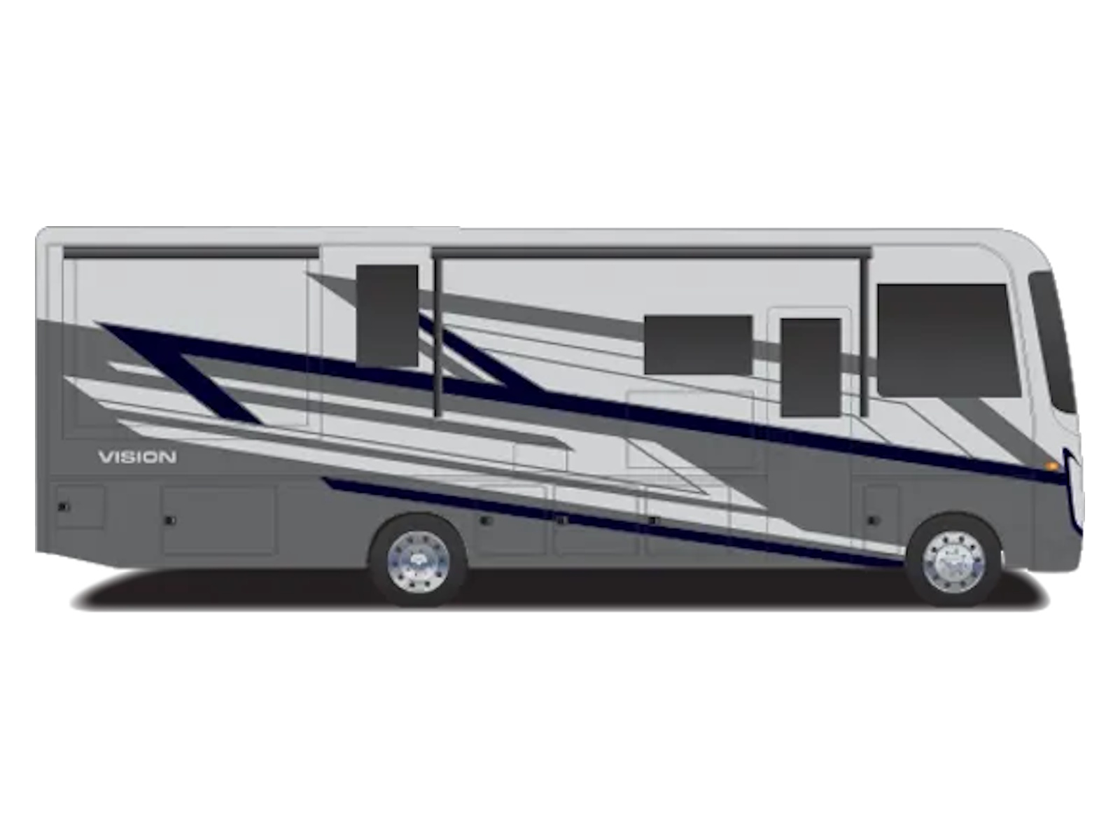
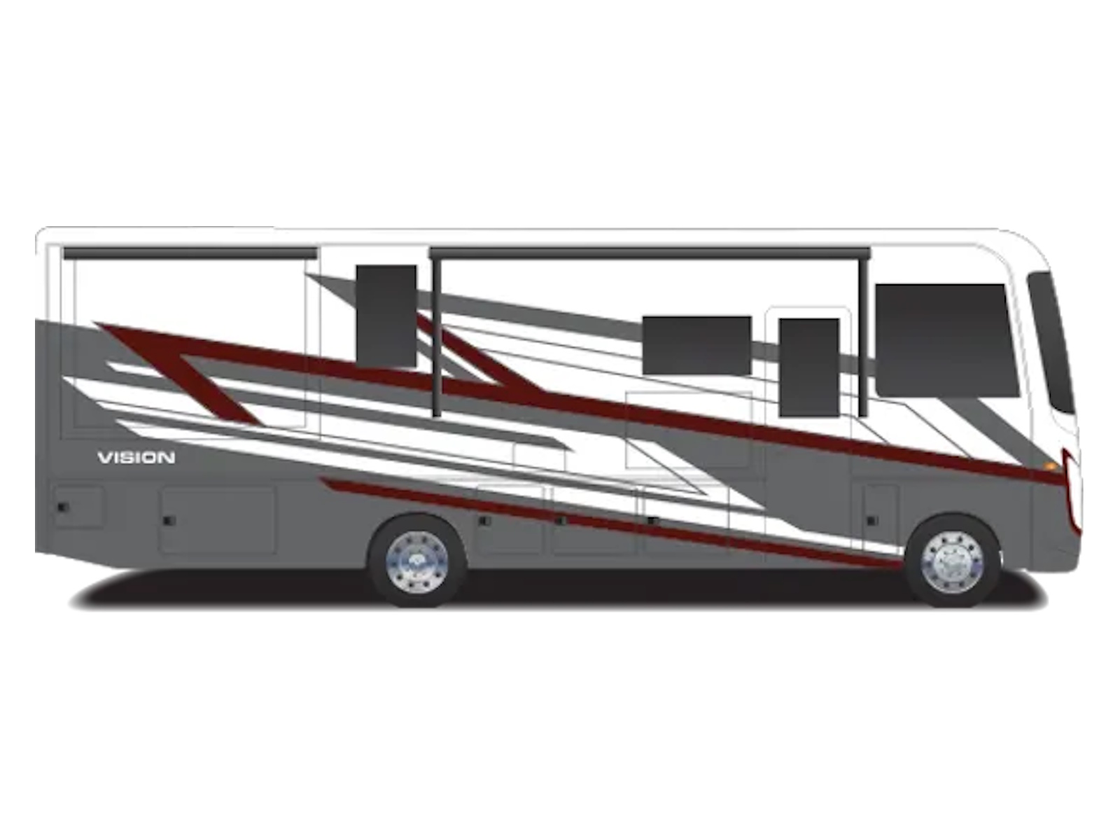
Three floorplans shape the Vision around how you travel. The 27A offers a king bed, the 29F adds bunks rated at 300 pounds each and the 29S keeps the layout more flexible. Two décor schemes and five exterior graphics options give the lineup room to personalize.
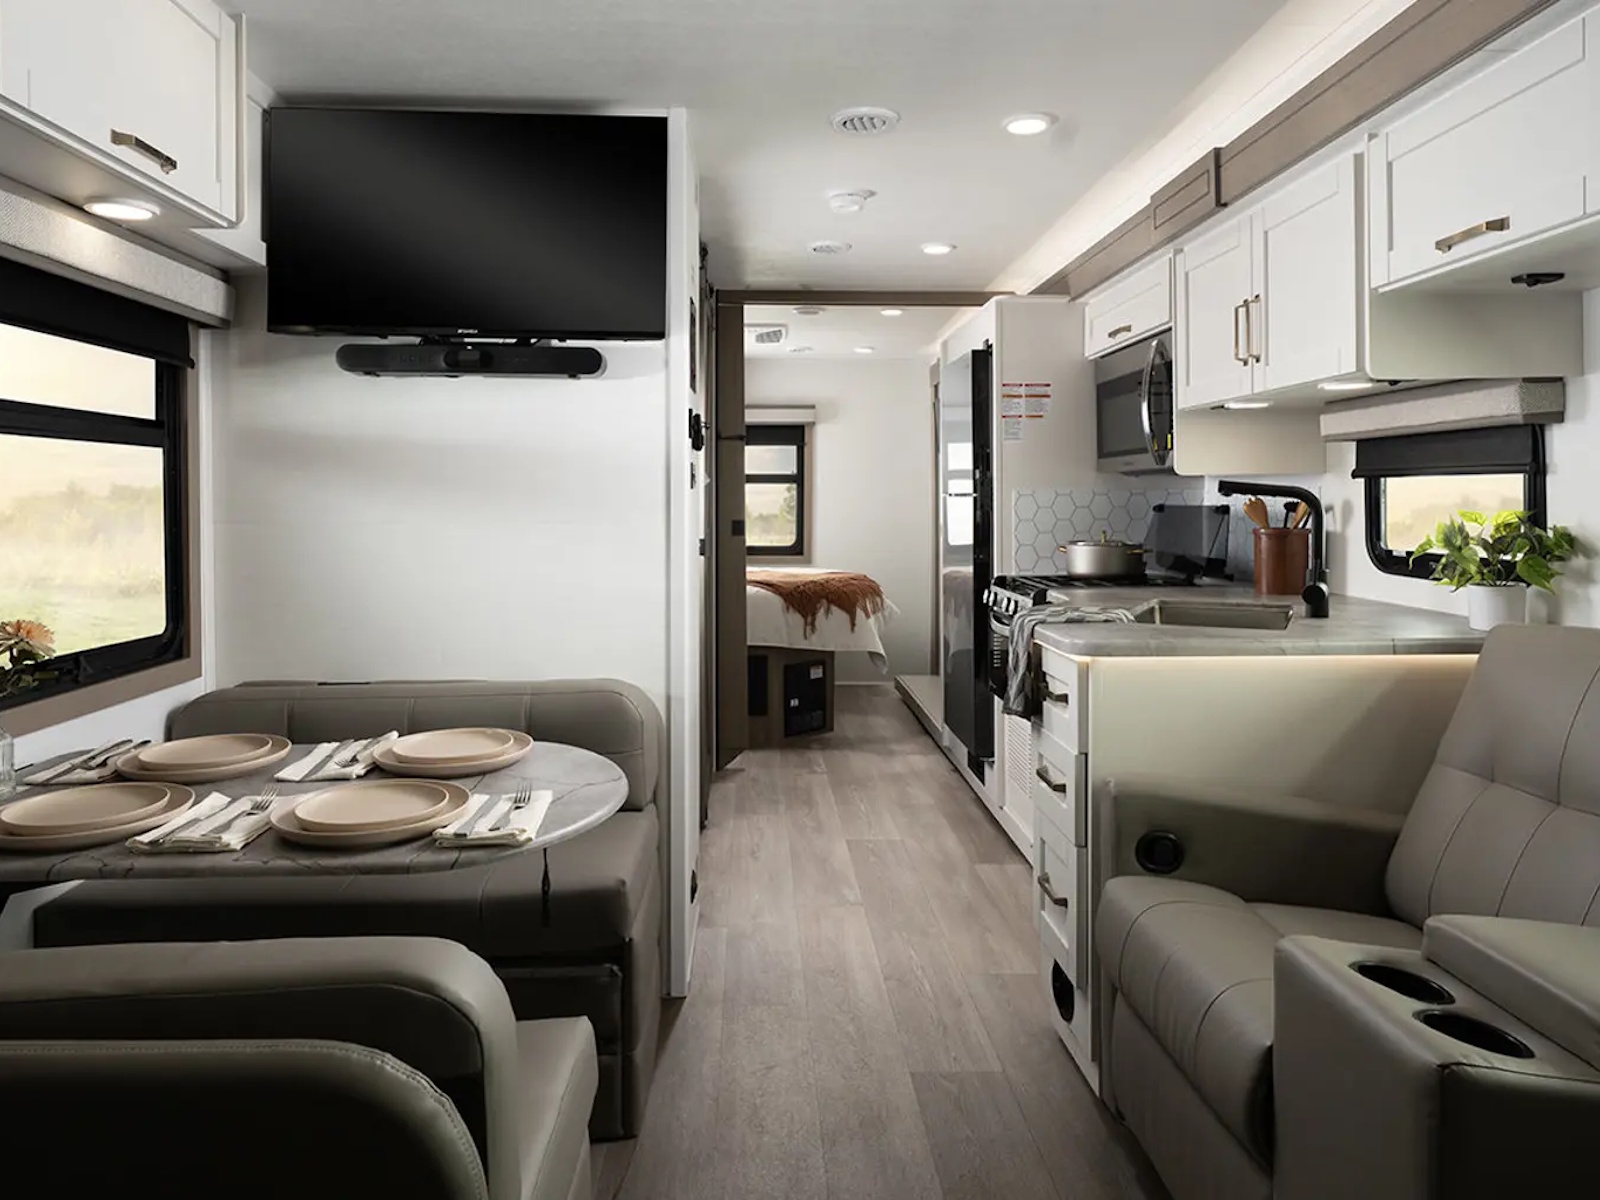
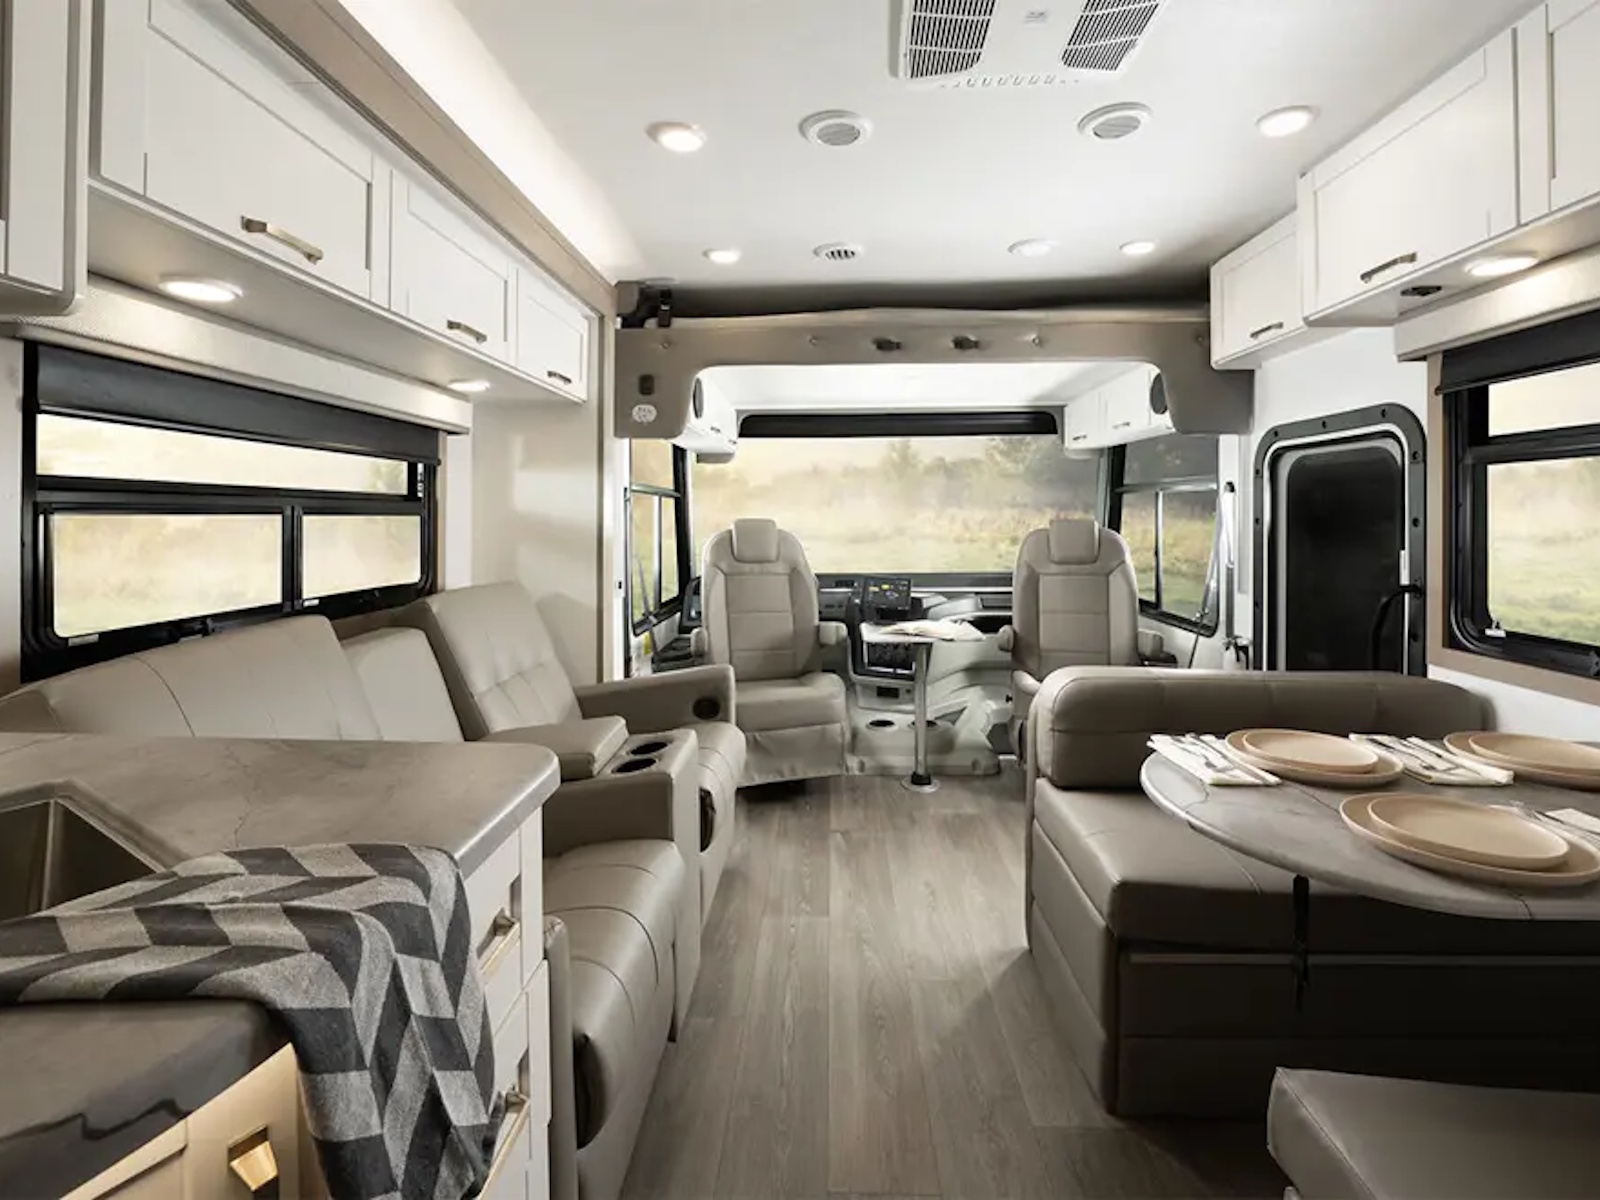
Front-to-Back Interior Flow
- This full-cabin view shows how the Vision connects the cockpit, galley, seating and rear living space in one practical layout.
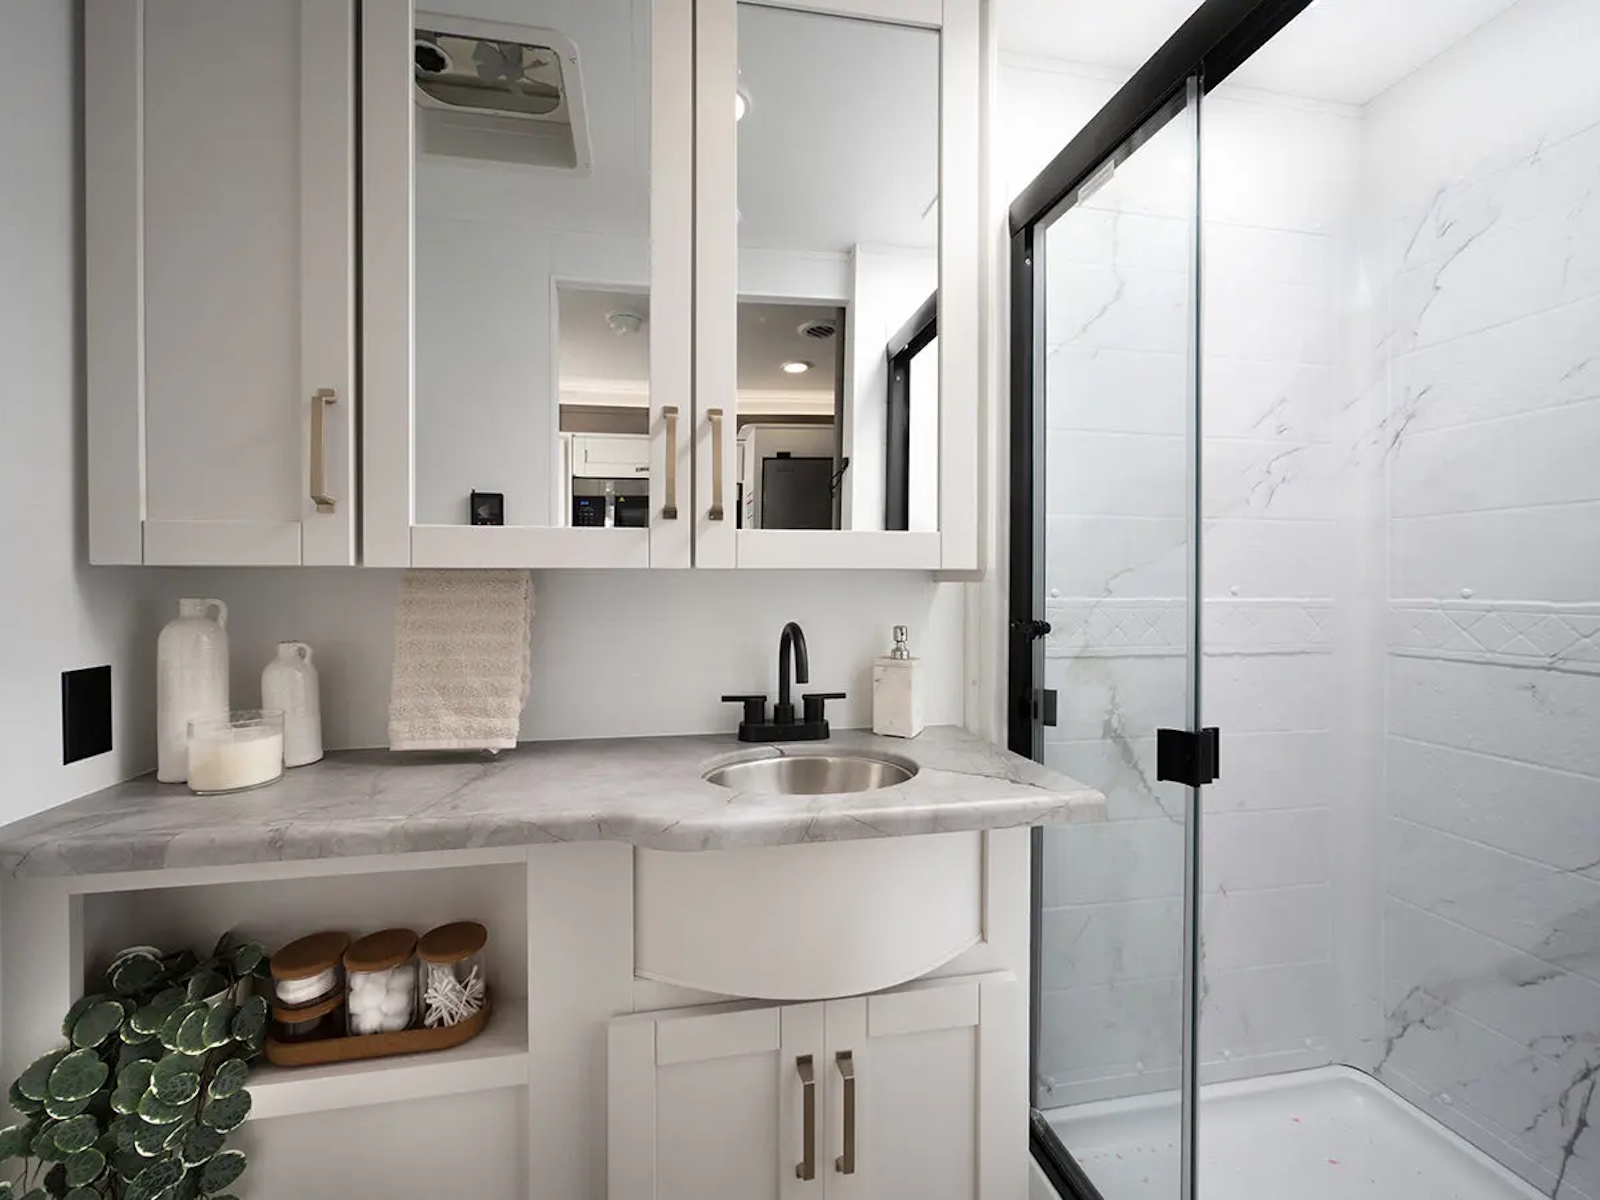
Full Bath Comfort
- The bath pairs a decorative shower surround with a glass door, skylight and stainless steel sink for daily routines on the road.
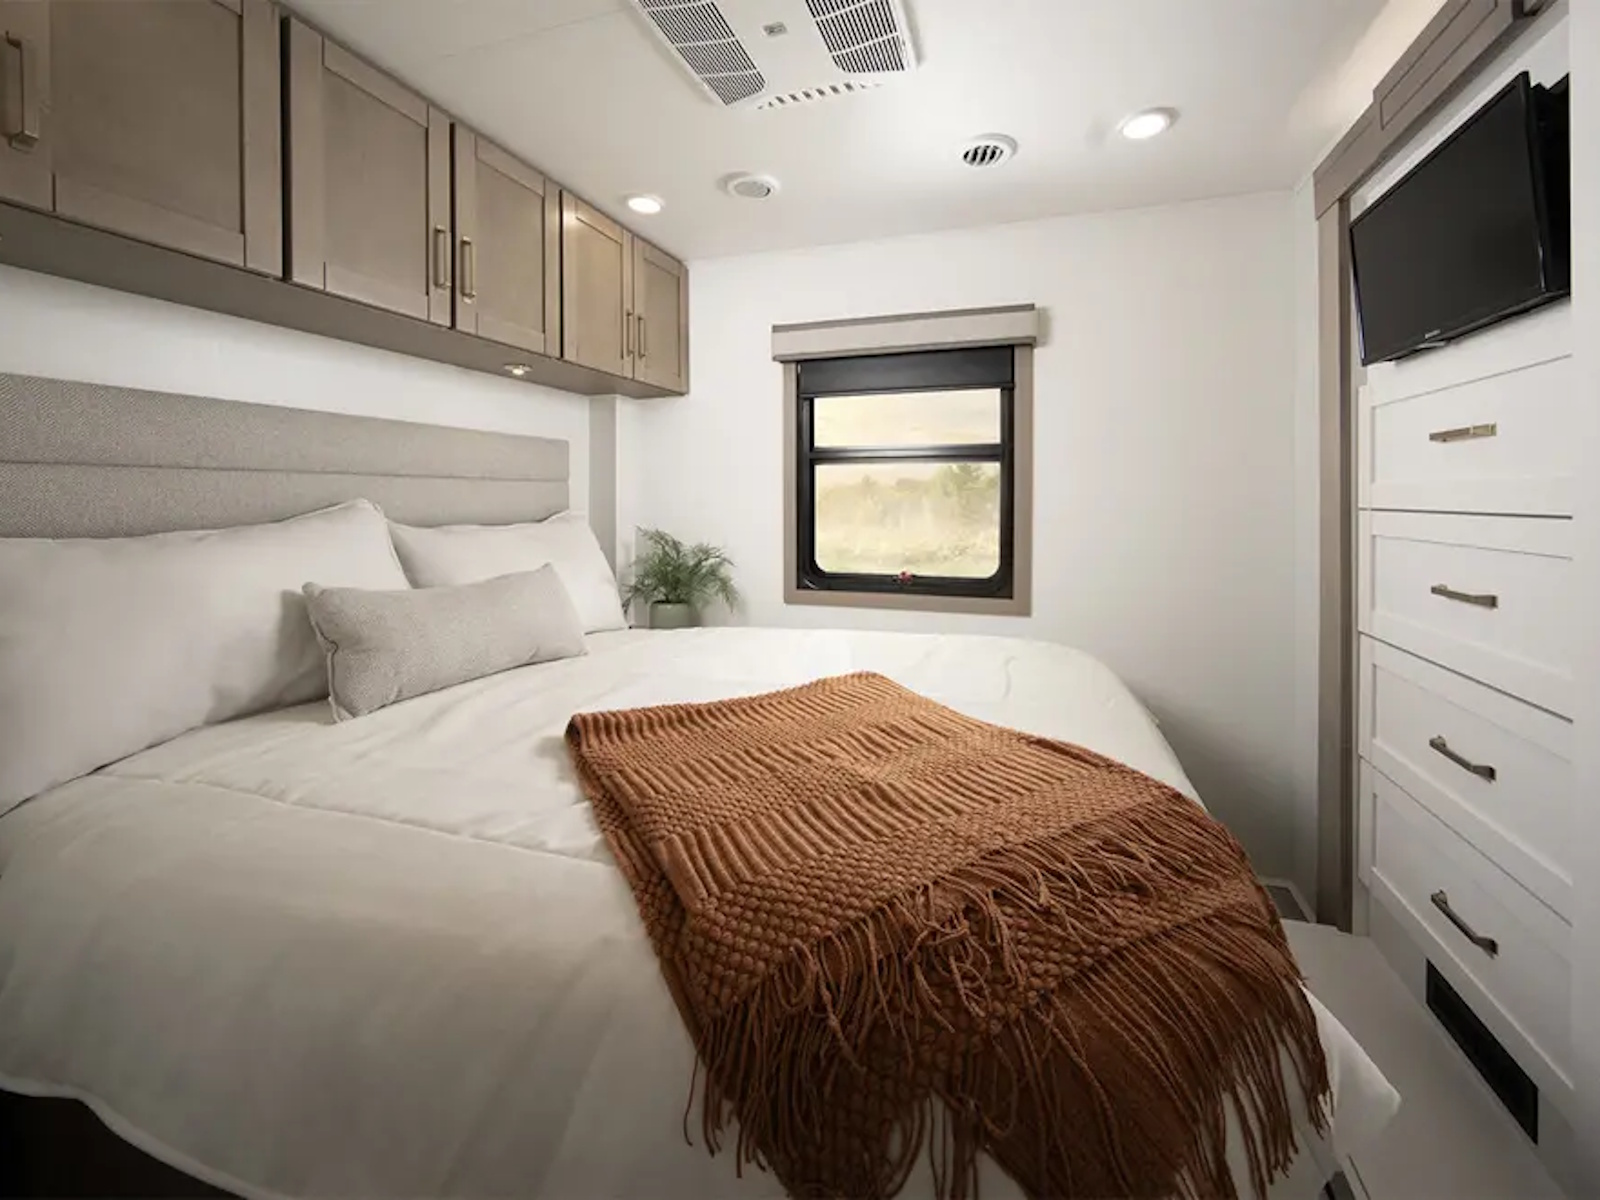
Walk-Around Bedroom Space
- A walk-around bed and nearby storage give the rear bedroom more usable space when it is time to settle in.
Bunk Space for the 29F
- The 29F bunk area adds dedicated sleeping space for family travel without taking over the main living area.
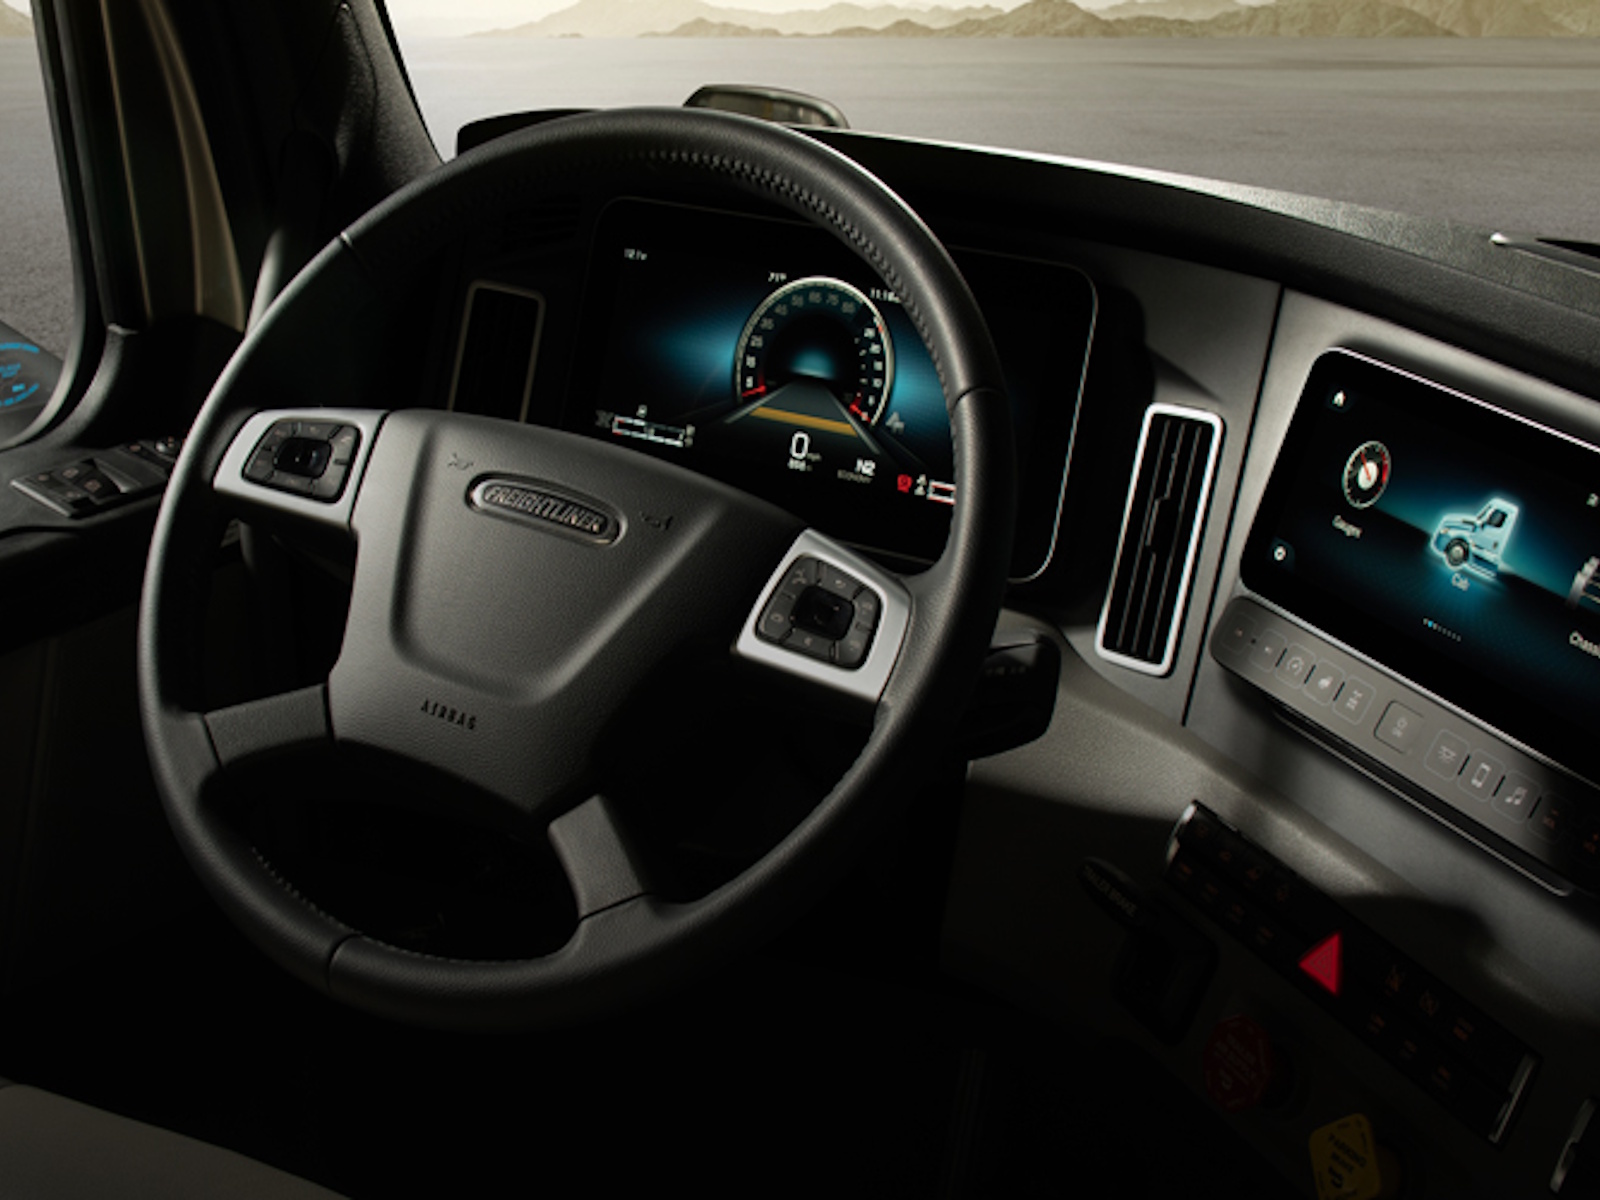
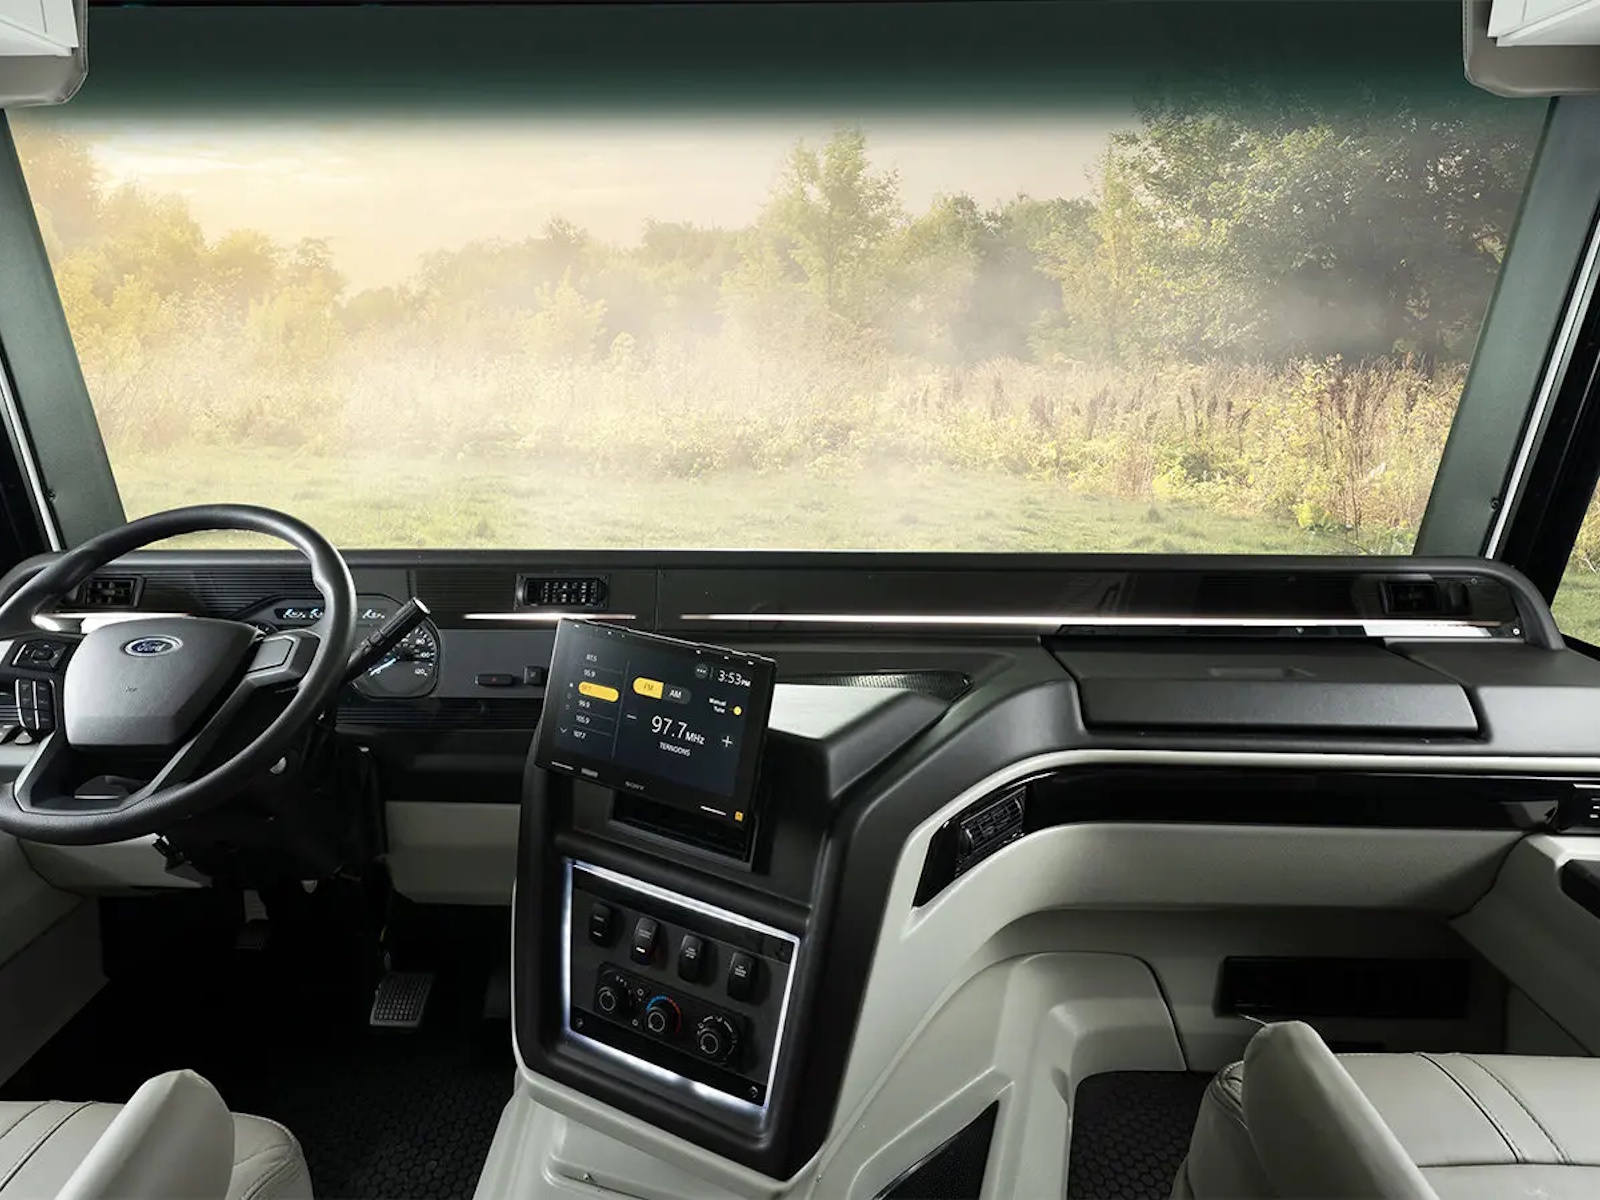
Driver-Focused Cockpit
- The cockpit brings key controls, visibility and the panoramic windshield together for a more confident drive.
Open Living Space
- This rear-facing view shows the seating, windows and cabinetry working together to keep the cabin open and easy to use.
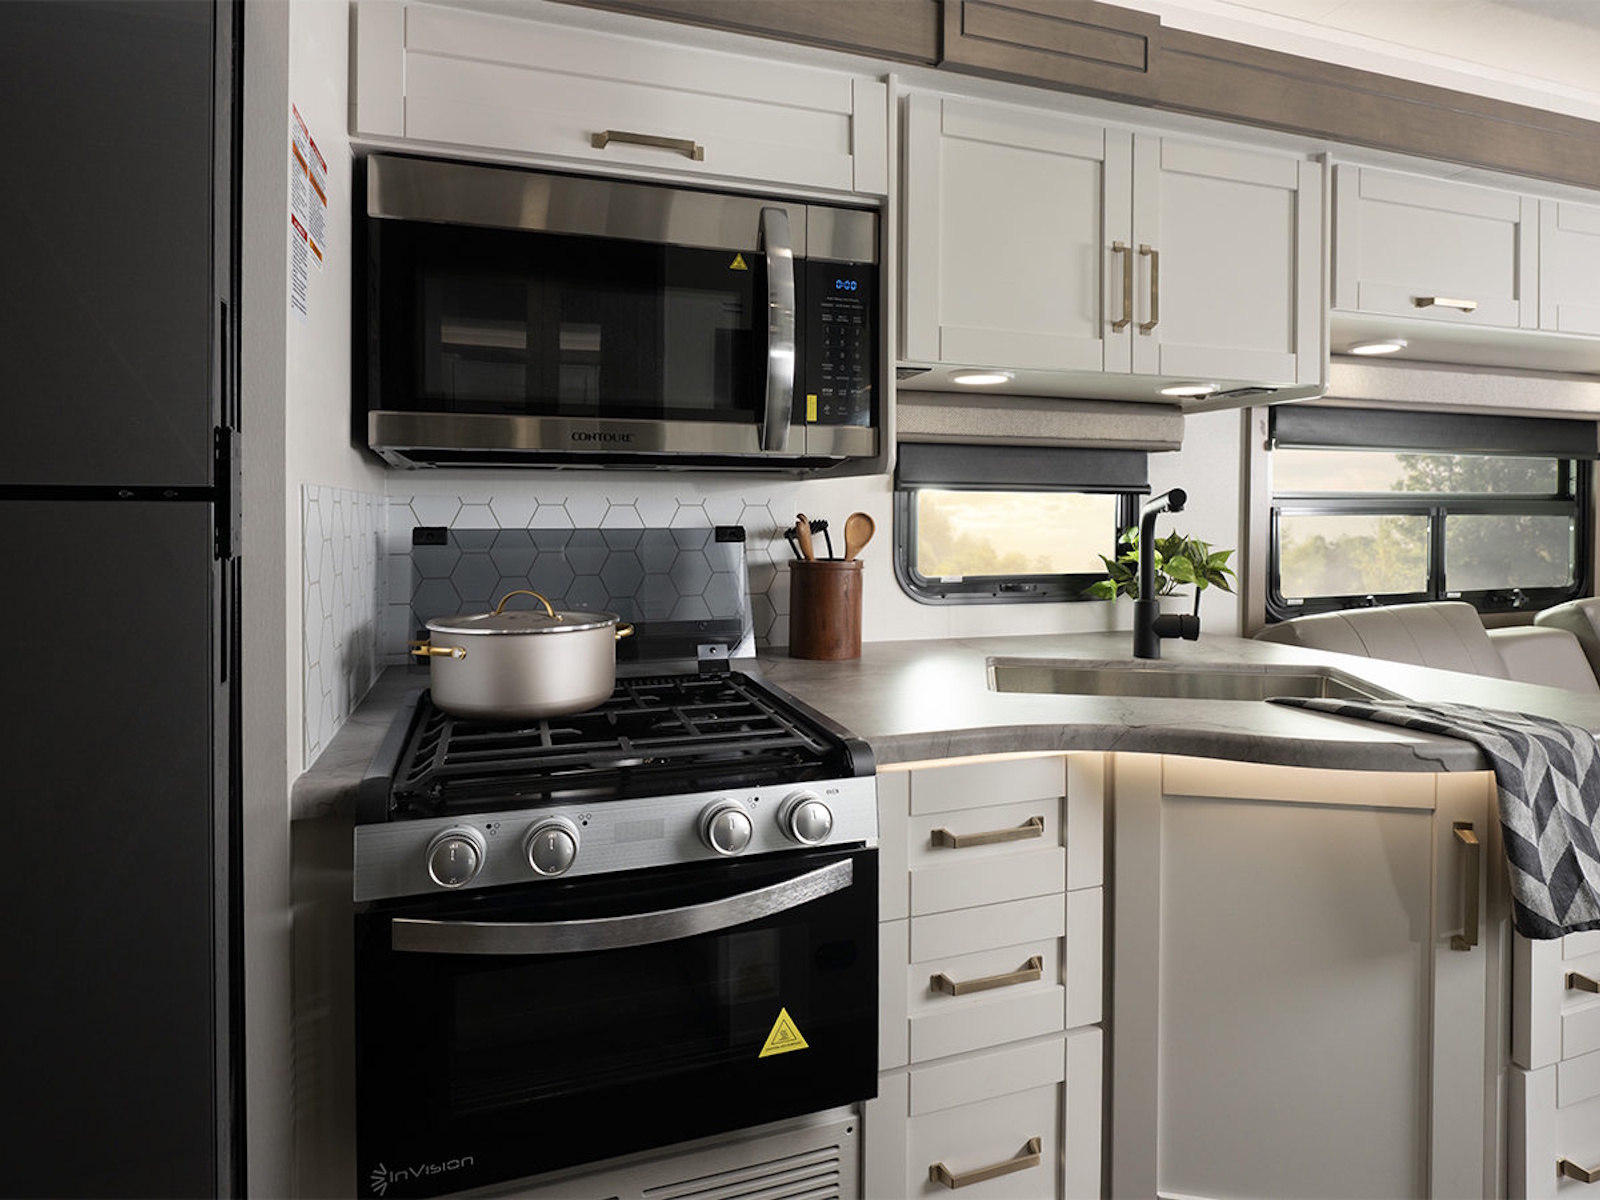
Everyday Kitchen Workspace
- The kitchen keeps the sink, cooking surface and storage within reach so travel-day meals stay simple.
OUTDOOR LIVING, VISION READY
Vision exterior features support the way families use the coach once they arrive, with outdoor entertainment, campsite cooking and clean exterior details shown in model-specific photography.
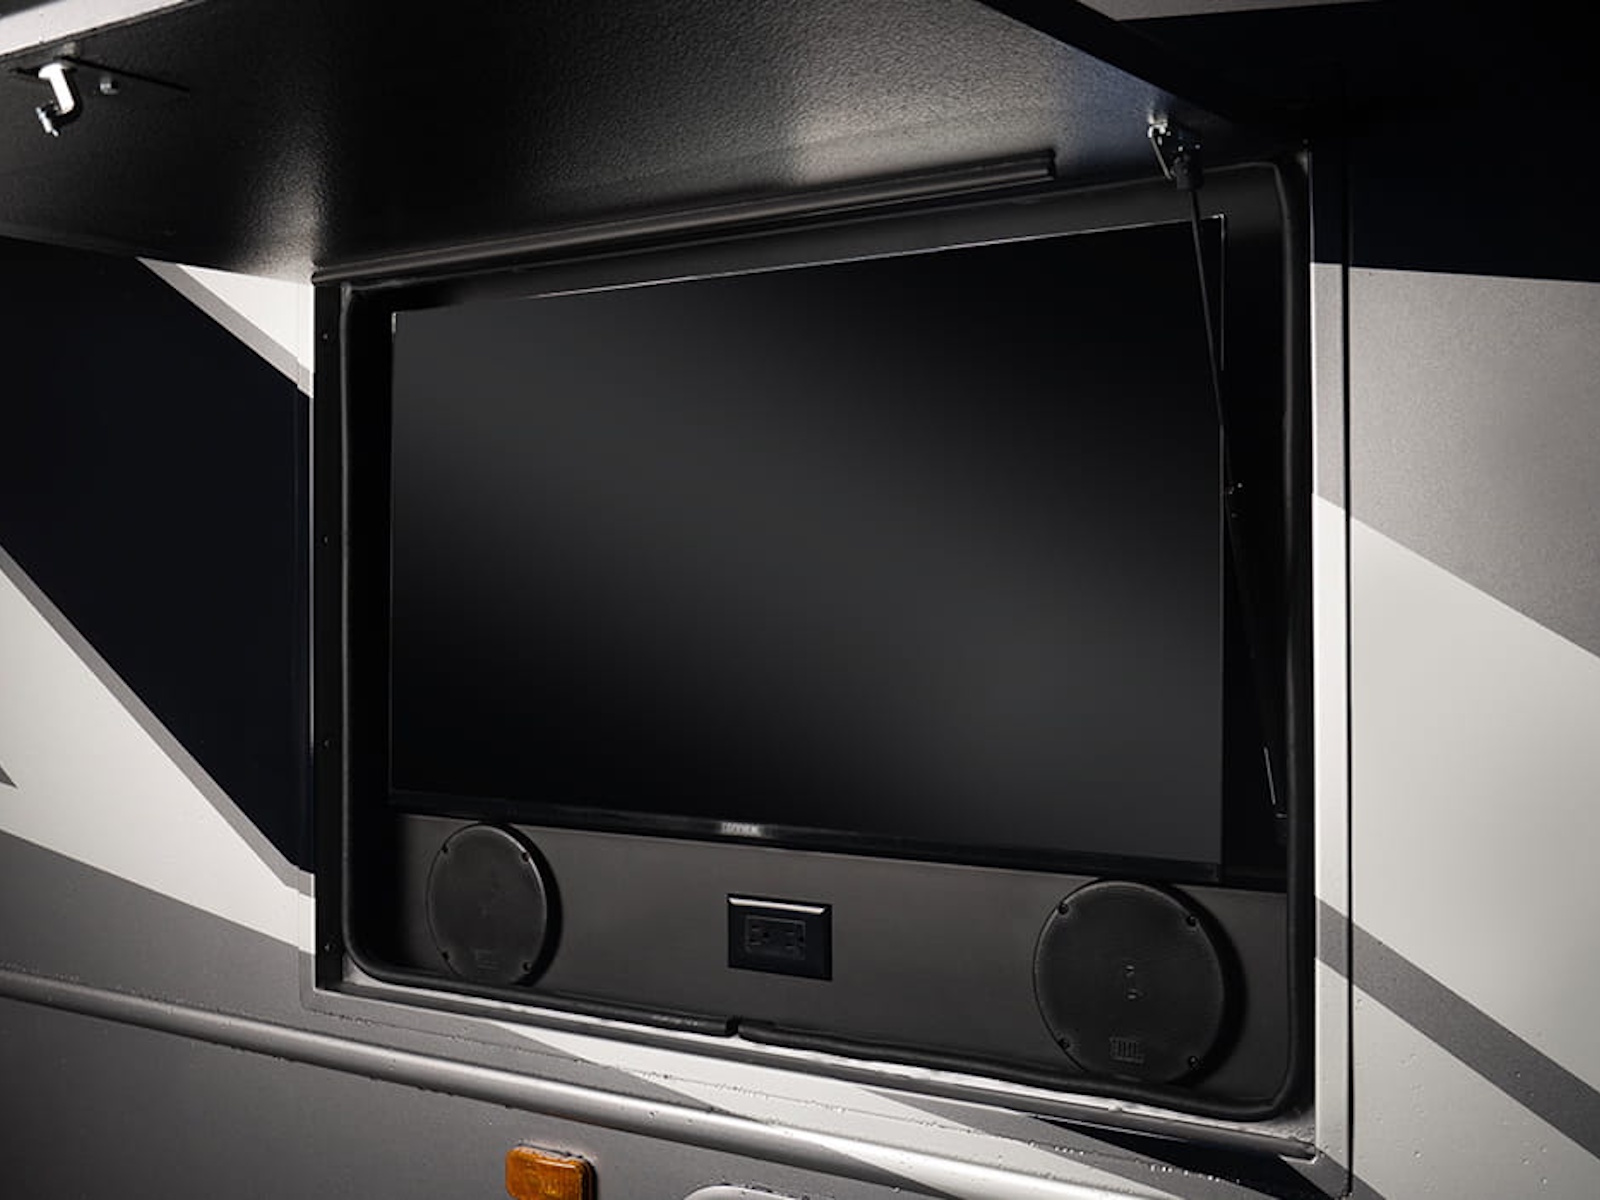
EXTERIOR ENTERTAINMENT CENTER
- Exterior entertainment helps the campsite feel like an extension of the living space, giving travelers a place to relax outside the coach.
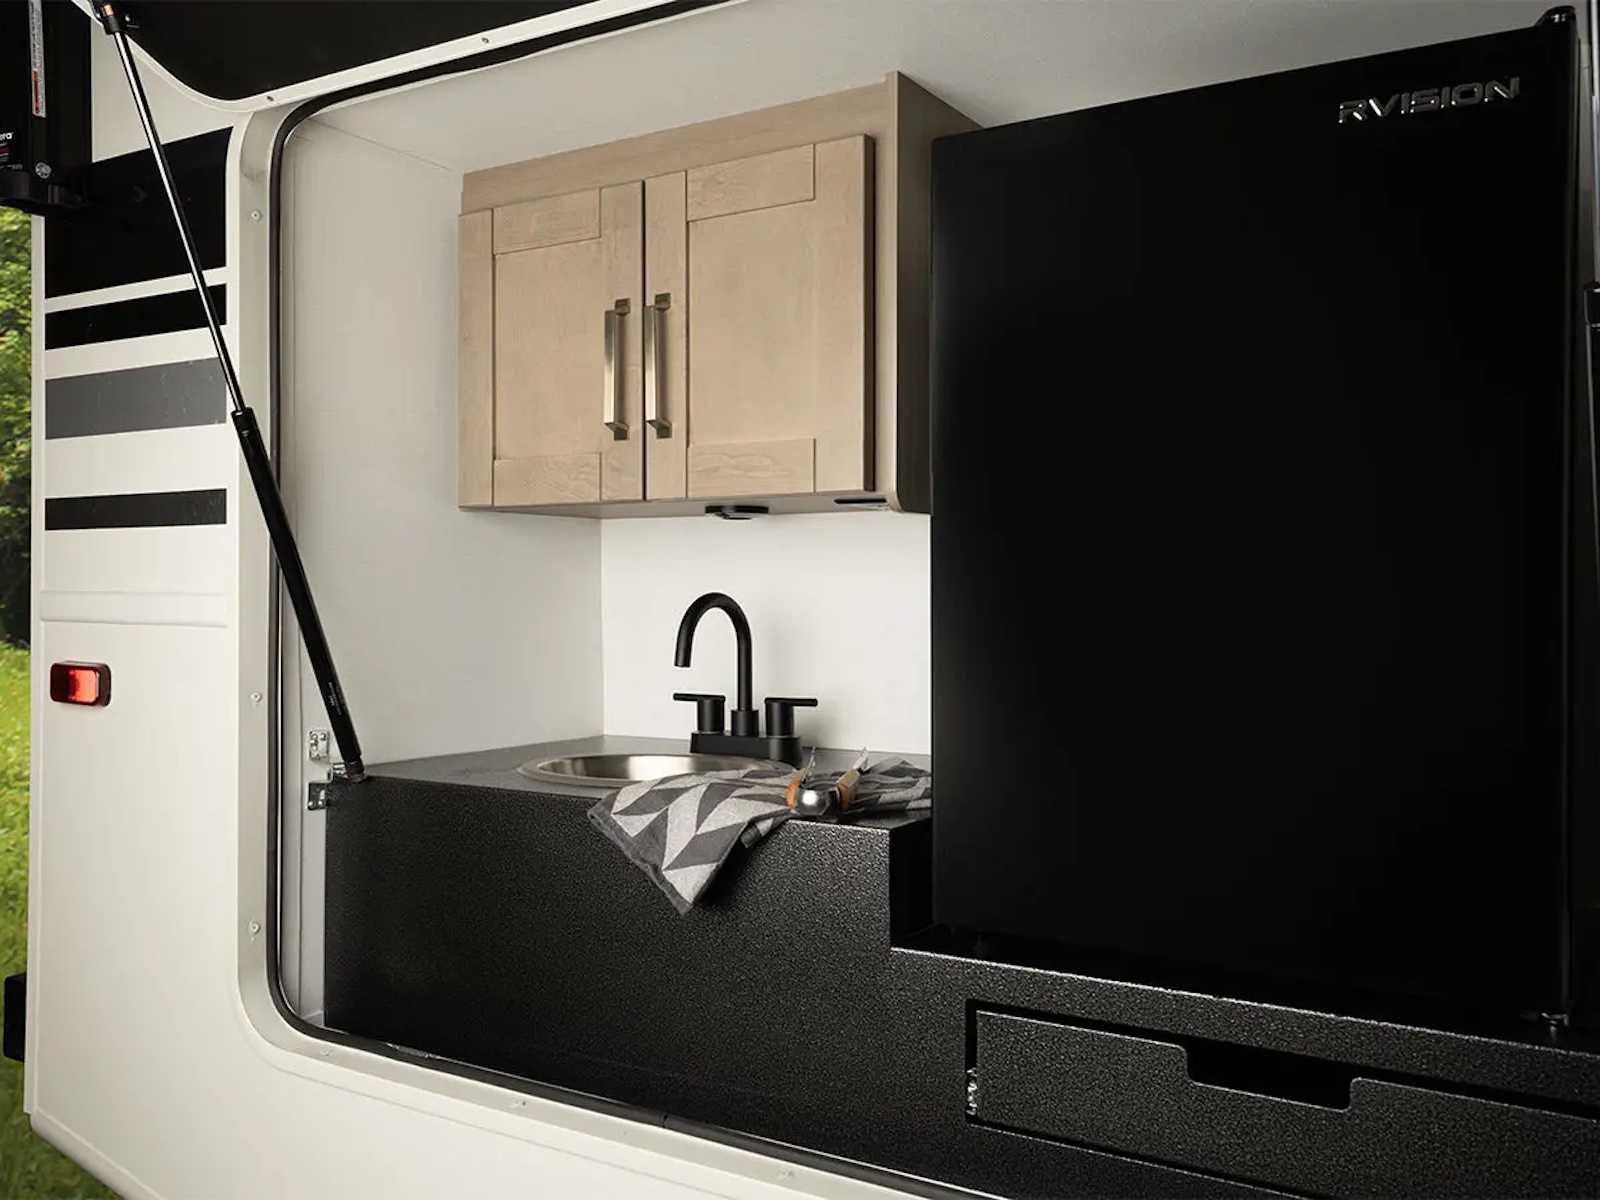
EXTERIOR KITCHEN CONVENIENCE
- The exterior kitchen setup keeps snacks, drinks and simple meal prep close to the action when the family is spending time outside.
FRAMELESS WINDOW DESIGN
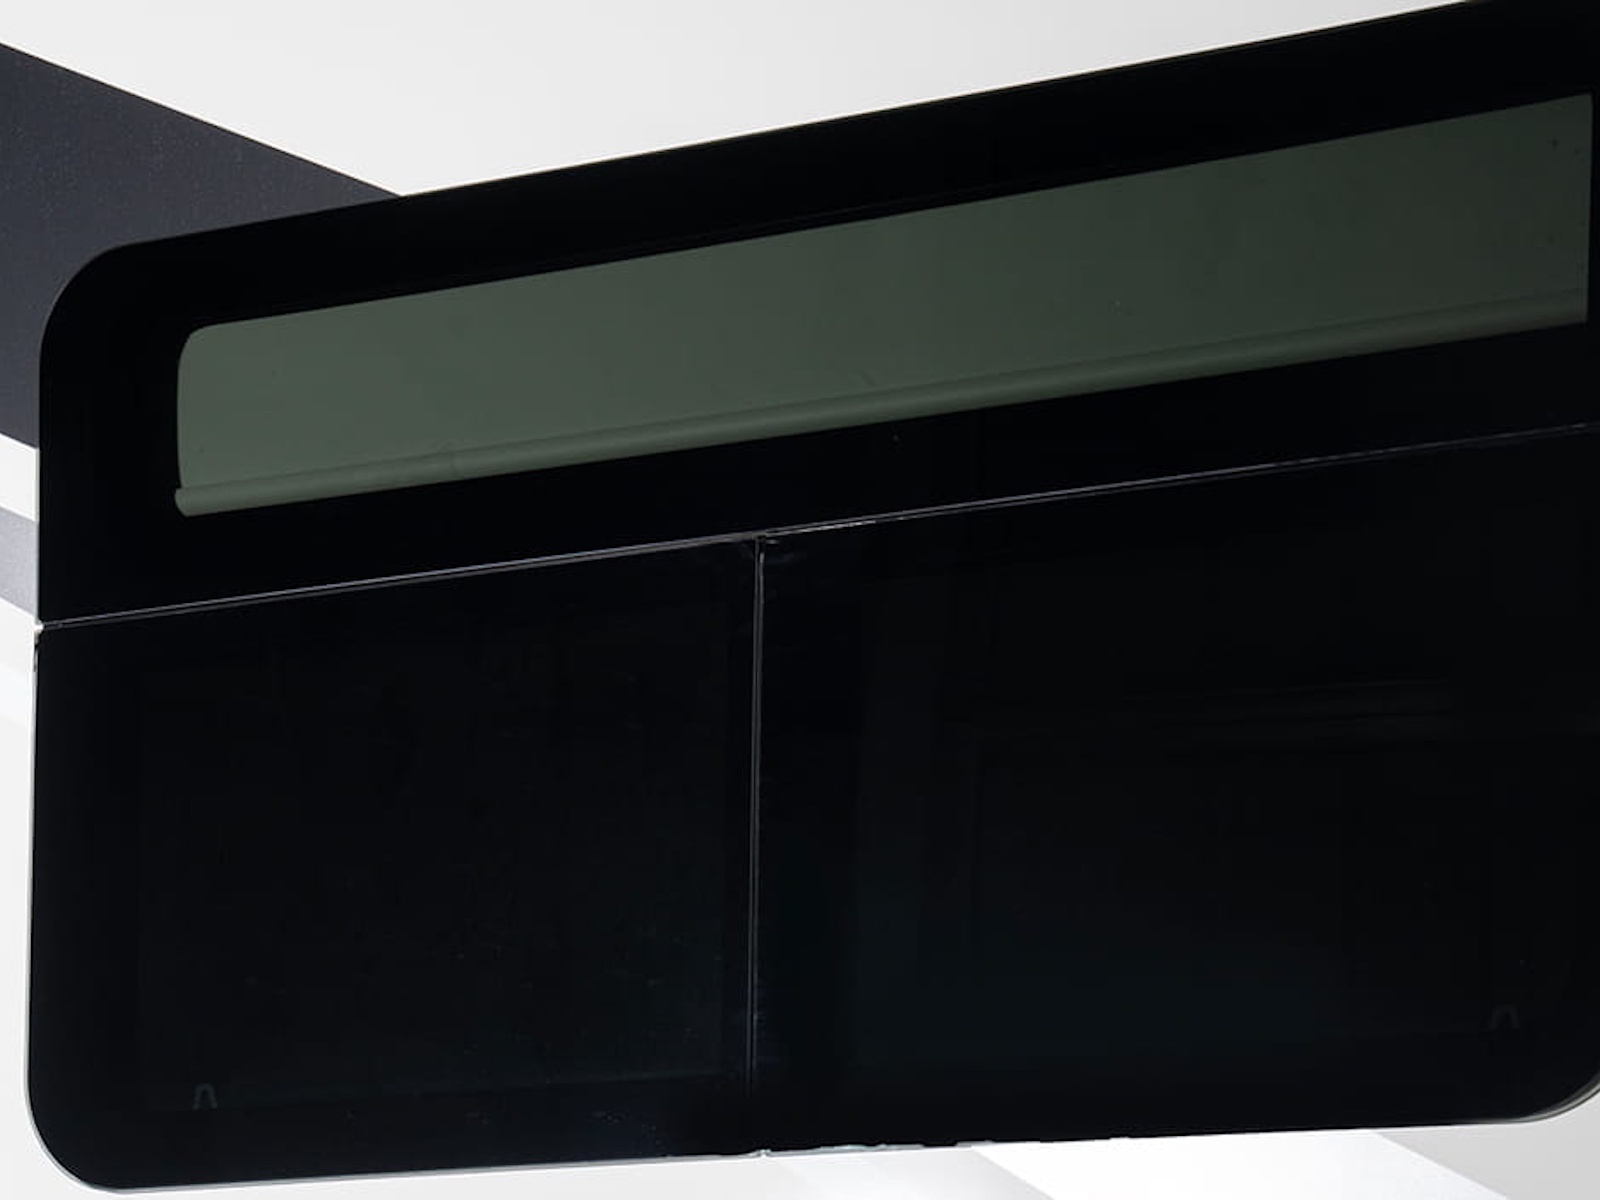
- Frameless windows give Vision a cleaner exterior profile while helping the coach feel more polished from the campsite.
84 INCHES OF LIVING SPACE
The panoramic windshield pulls light through the cockpit and living area, while hardwood cabinet doors, recessed LED lighting and the kitchen charging area give the interior a more finished feel than the class average.
FULL BATH COMFORT
- A dedicated bath with a decorative shower surround, glass door, skylight and recessed stainless steel sink supports daily routines without sending comfort outside the coach.
KITCHEN STORAGE AND PREP SPACE
- A recessed stainless steel sink, residential-size microwave, 10 cu. ft. refrigerator and available flip-up counter extension keep meals practical on travel days.
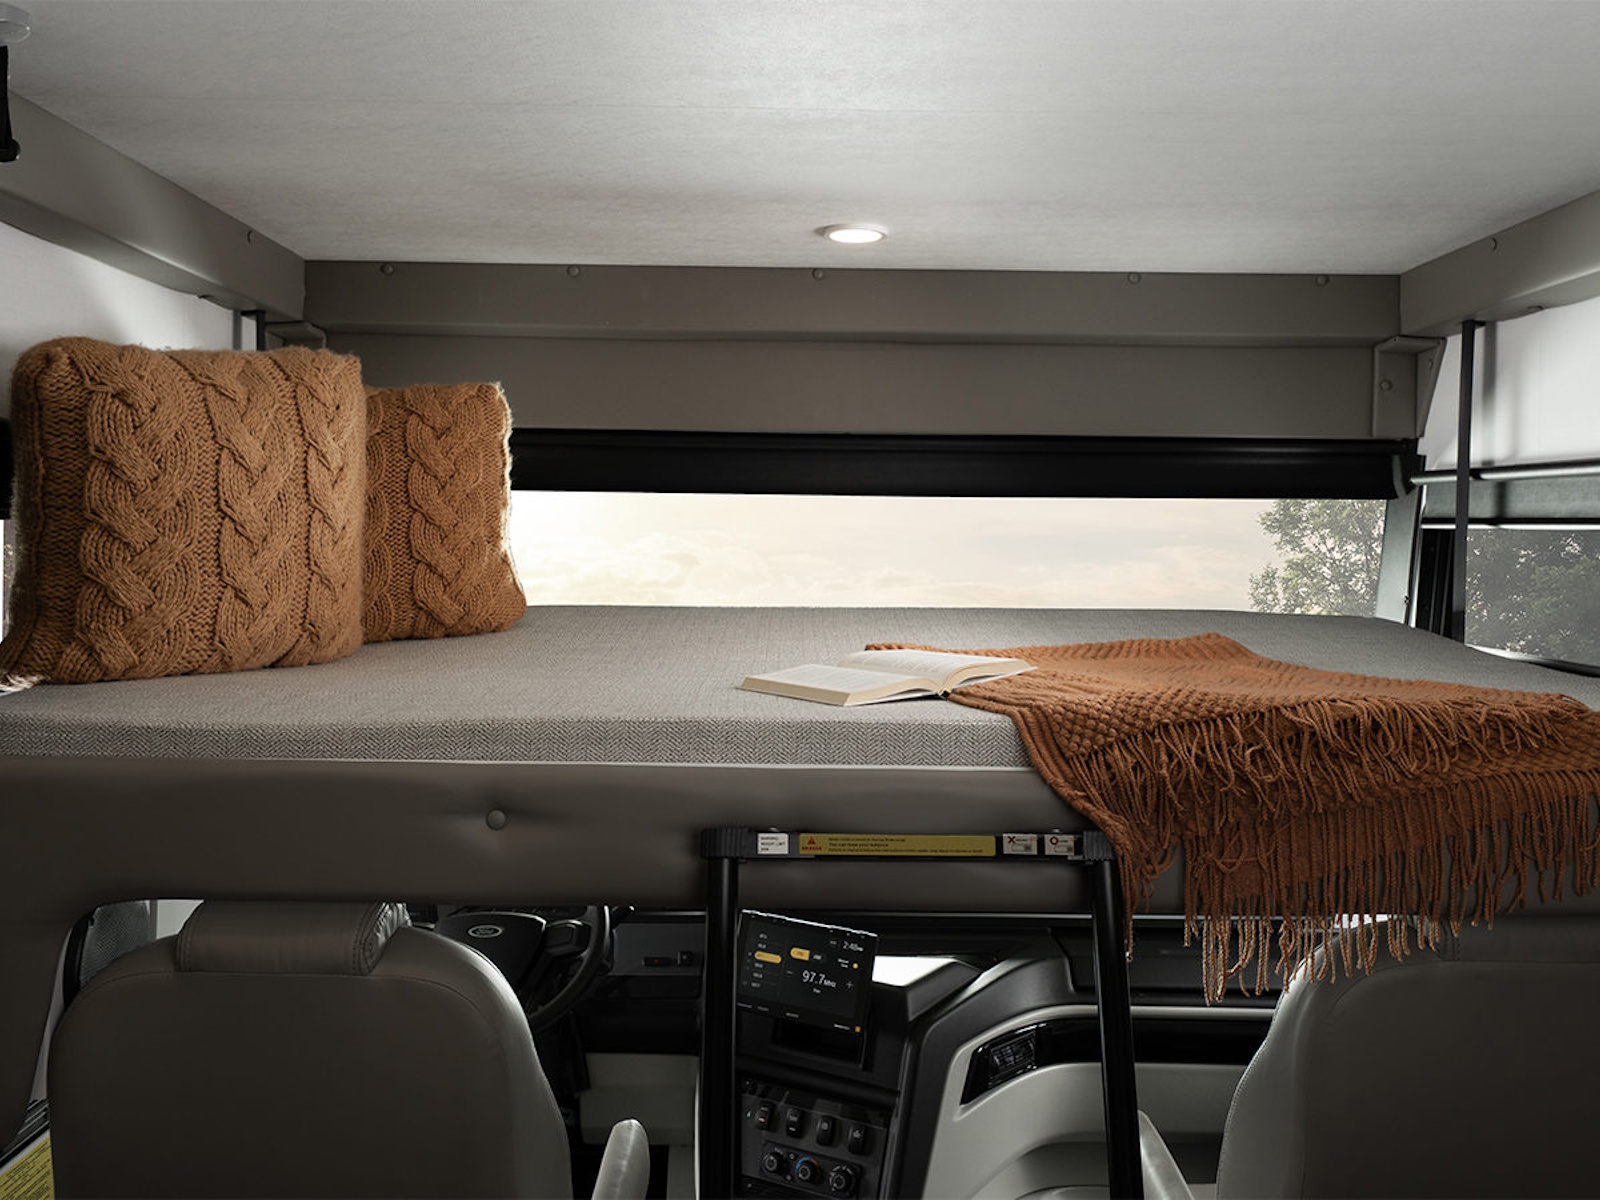
WALK-AROUND BEDROOM LAYOUT
- Every Vision floorplan includes a walk-around bed setup, with the 27A moving up to a king bed and the 29F adding bunks for a more family-focused layout.
The Vision rides on the Ford F53 chassis with a 7.3L V-8 producing 335 horsepower and 468 ft-lb of torque through a 6-speed TorqShift automatic. E-Z Drive adds a computer-balanced driveshaft, Bilstein steering stabilizer, heavy-duty stabilizer bars, jounce bumpers and SACHS shocks for more composed highway handling.
COMPUTER-BALANCED DRIVESHAFT
- A computer-balanced driveshaft helps the Vision feel smoother and more composed as speed builds.
BILSTEIN STEERING STABILIZER
- The Bilstein steering stabilizer helps reduce wander so longer highway stretches feel more controlled.
HEAVY-DUTY STABILIZER BARS
- Heavy-duty front and rear stabilizer bars help the coach feel steadier through turns and lane changes.
FOUR-WHEEL ANTI-LOCK DISC BRAKES
- Front and rear disc brakes with 4-wheel anti-lock braking support more confident stops in a full-size gas Class A coach.
SACHS SHOCKS AND JOUNCE BUMPERS
- SACHS shocks and jounce bumpers help absorb rough pavement before that motion reaches the cabin.
Info
Industry
RV
Make
Entegra Coach
Model
Vision 27A
Trim
Manchester
Year
2027
MSRP
N/A
Category
Motorhome
Subcategory
Class A Gas
Specs
Chassis
Ford F53 chassis
Torque
468 ft.-lb
Hitch Weight
5,000 lb. rear hitch receiver with dual connector and 7-pin plug
GCWR
23,000 lb.
GVWR
18,000 lb.
TVs
TV and FM Booster Antenna | Smart TV in bedroom
Shower
Outside shower | 30 in x 36 in shower
Refrigerator
12V refrigerator
Cooktop
All-in-one cooktop and oven
Air Conditioner
15,000 BTU A/C unit with heat pump and second 13,500 BTU A/C unit
Generator
7,000W generator
Furnace
30,000 BTU furnace
Water Heater
6 gal. gas/electric DSI water heater
Safety Features
Seat Belts: 2-point lap safety belts in all designated seating locations | Smoke Alarm | Carbon monoxide detector | Fire extinguisher
Fuel Type
Gas
Length
29 ft 11 in - 32 ft 2 in
Sleeps
7
Floorplan
3
Width (Ext)
101 in
Beds
66 in 76 in King Bed
Awnings
18 ft awning