



2027 Entegra Coach Odyssey SE 22T Standard Graphics

Get in Touch
Description
2027 Entegra Coach Odyssey SE 22T Standard Graphics
2027 Entegra Coach Gas Class C
BUILD YOUR ODYSSEY SE
Choose from 11 floorplans across Ford E-350, Ford E-450 and Chevy chassis options. Whether you want a queen bed, convertible twins or bunk-friendly layouts, the Odyssey SE gives you more ways to match the coach to the way you actually travel.
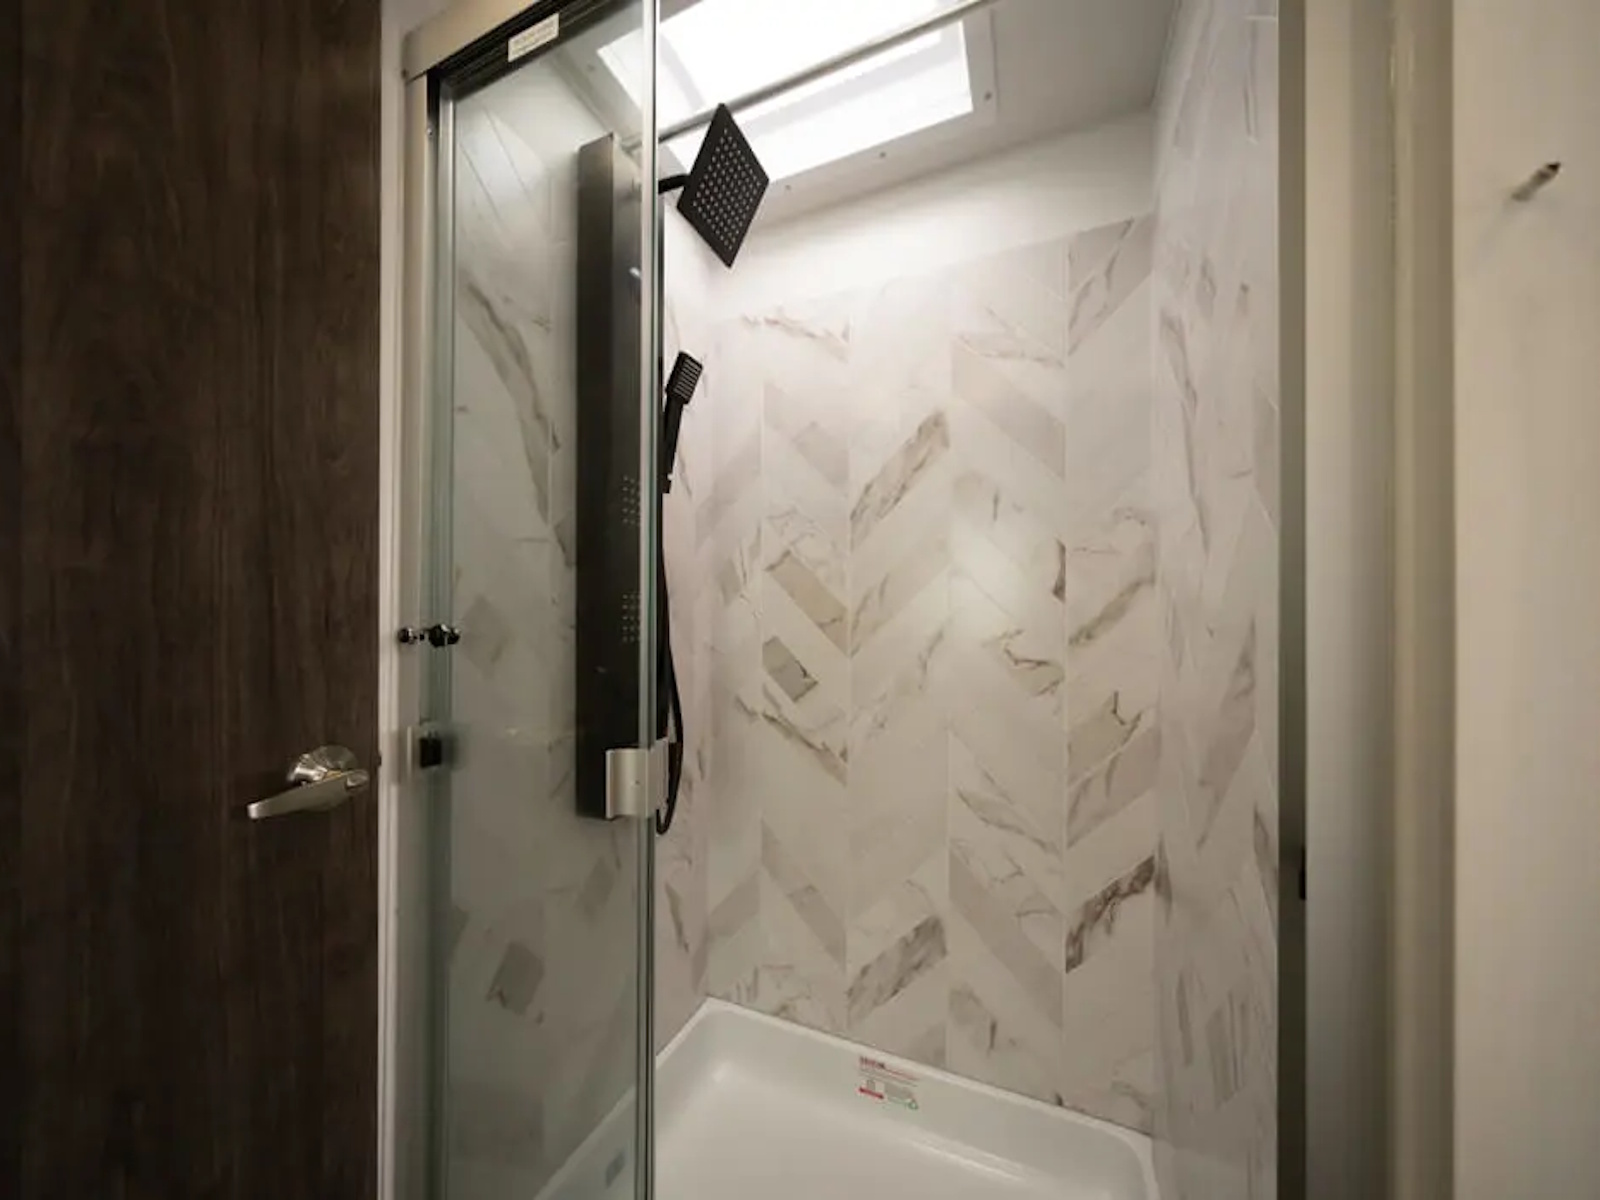
- All-in-One Bath Space
A compact bath brings shower, vanity and storage function together for daily use on the road.
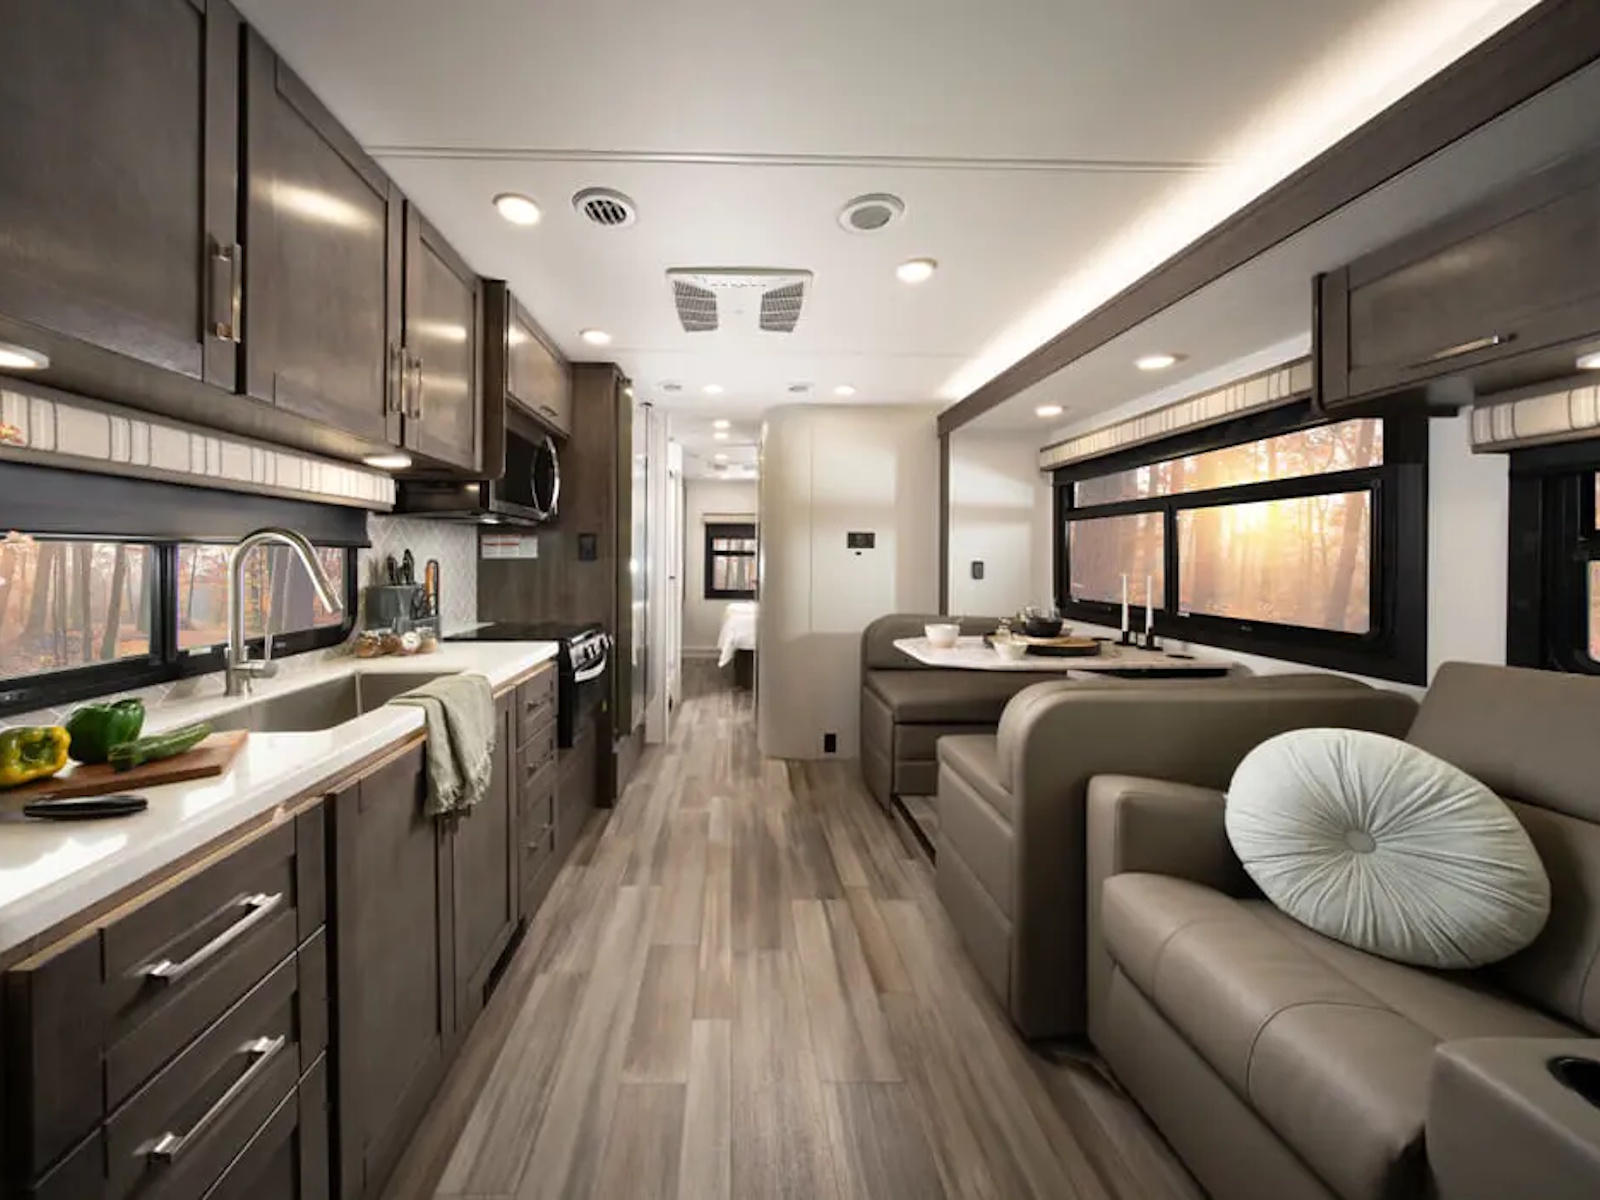
- Open Interior Layout
A wide cabin view shows how the galley, lounge and sleeping space connect inside the Odyssey SE.
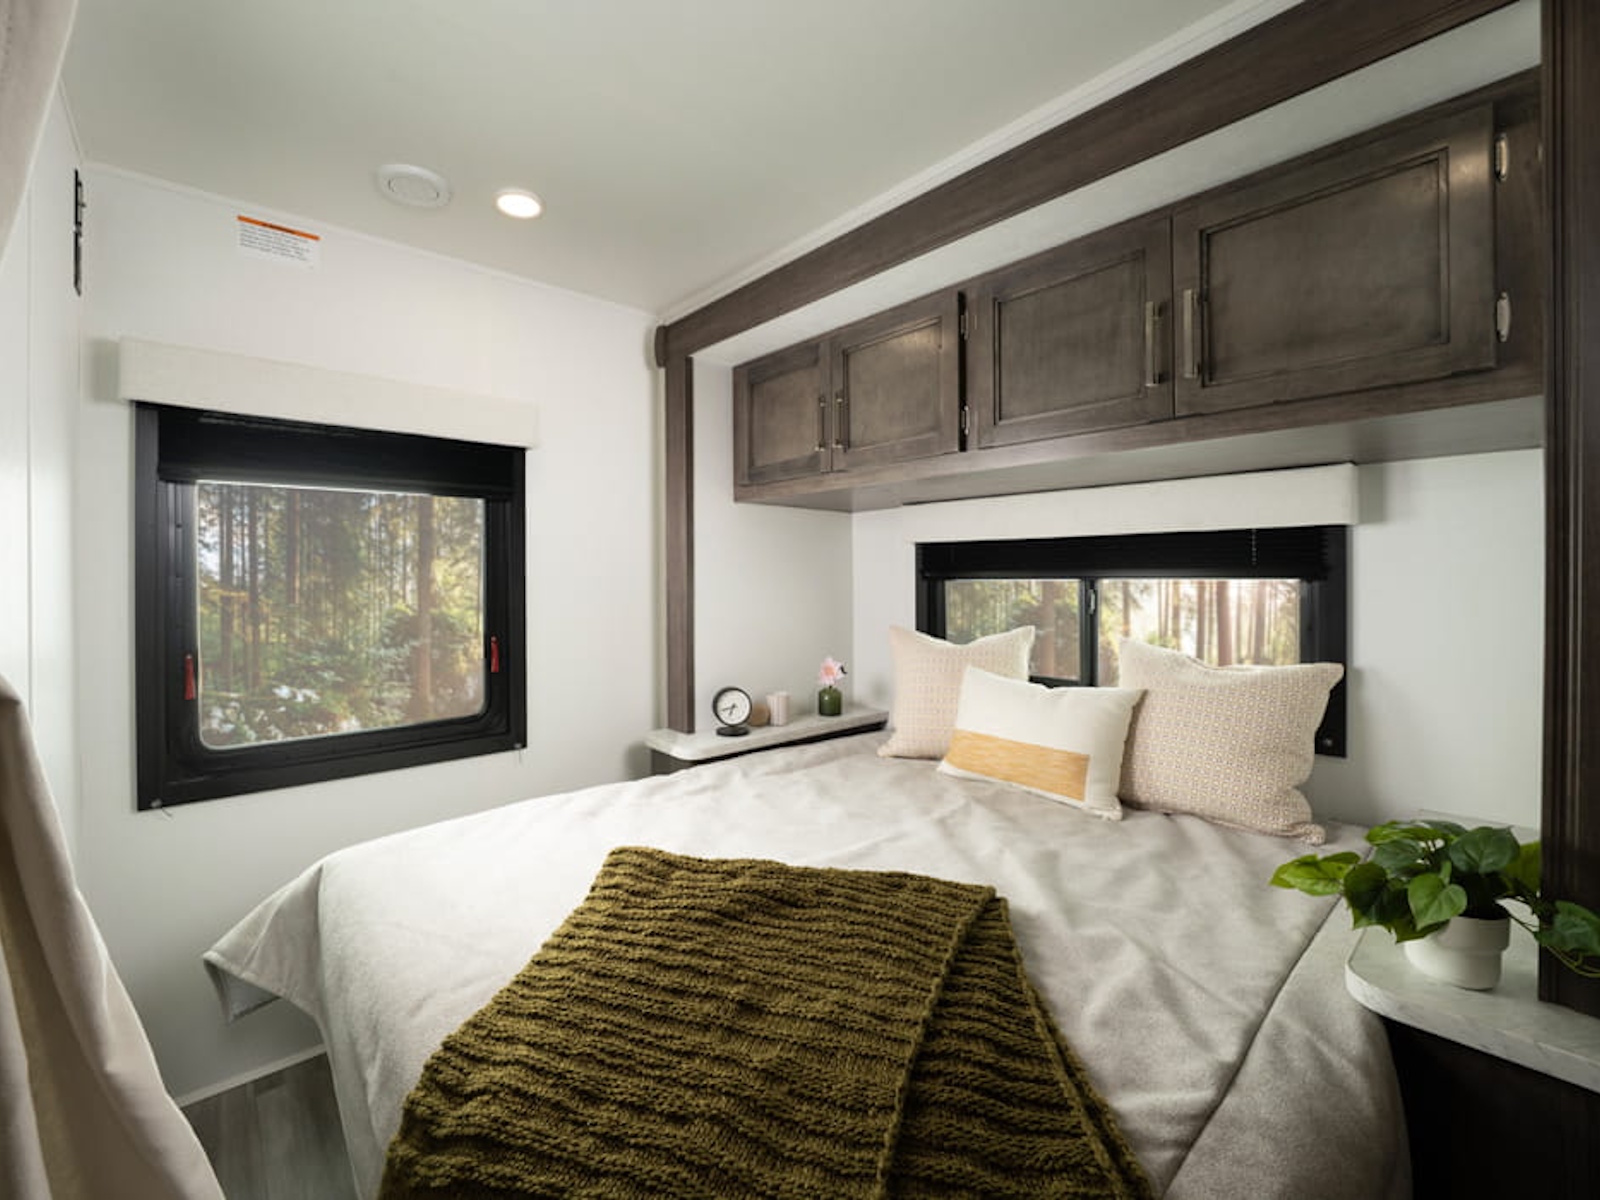
- Queen Bed Layout
Queen-bed floorplans give Odyssey SE shoppers a familiar sleeping setup in a compact Class C footprint.
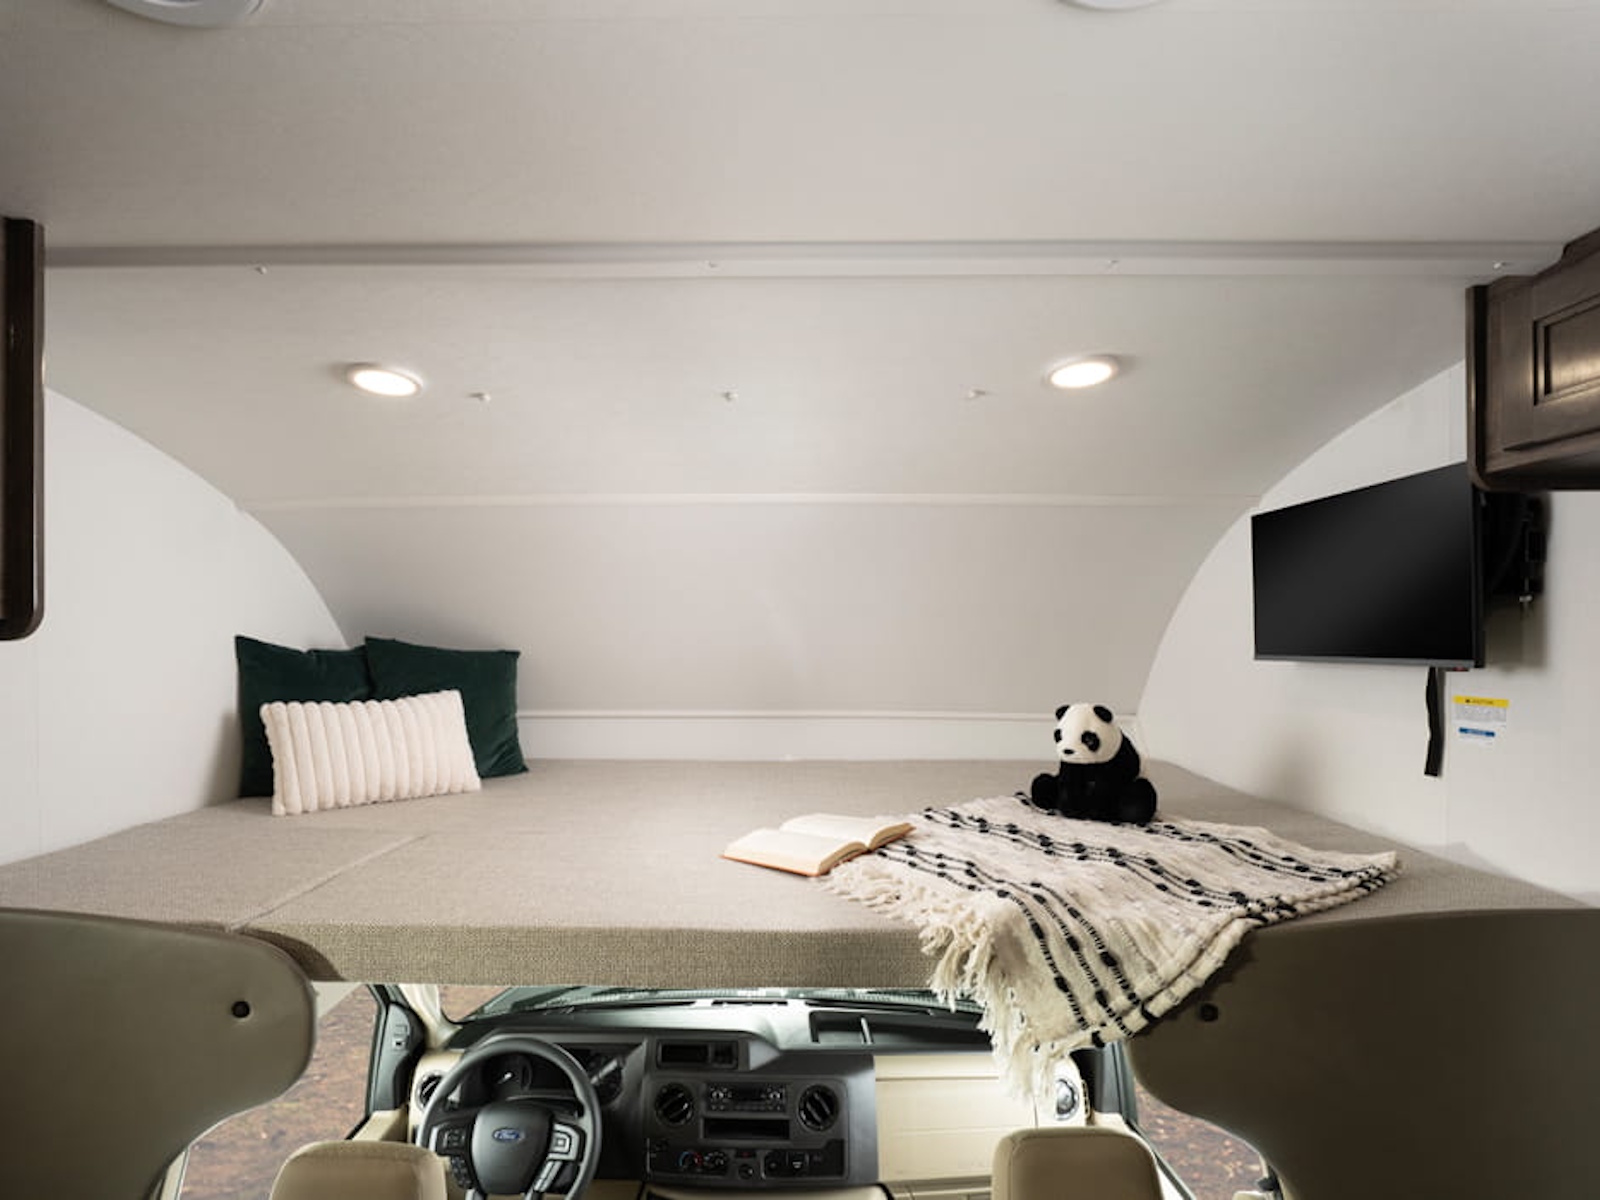
- Cab-Over Bunk
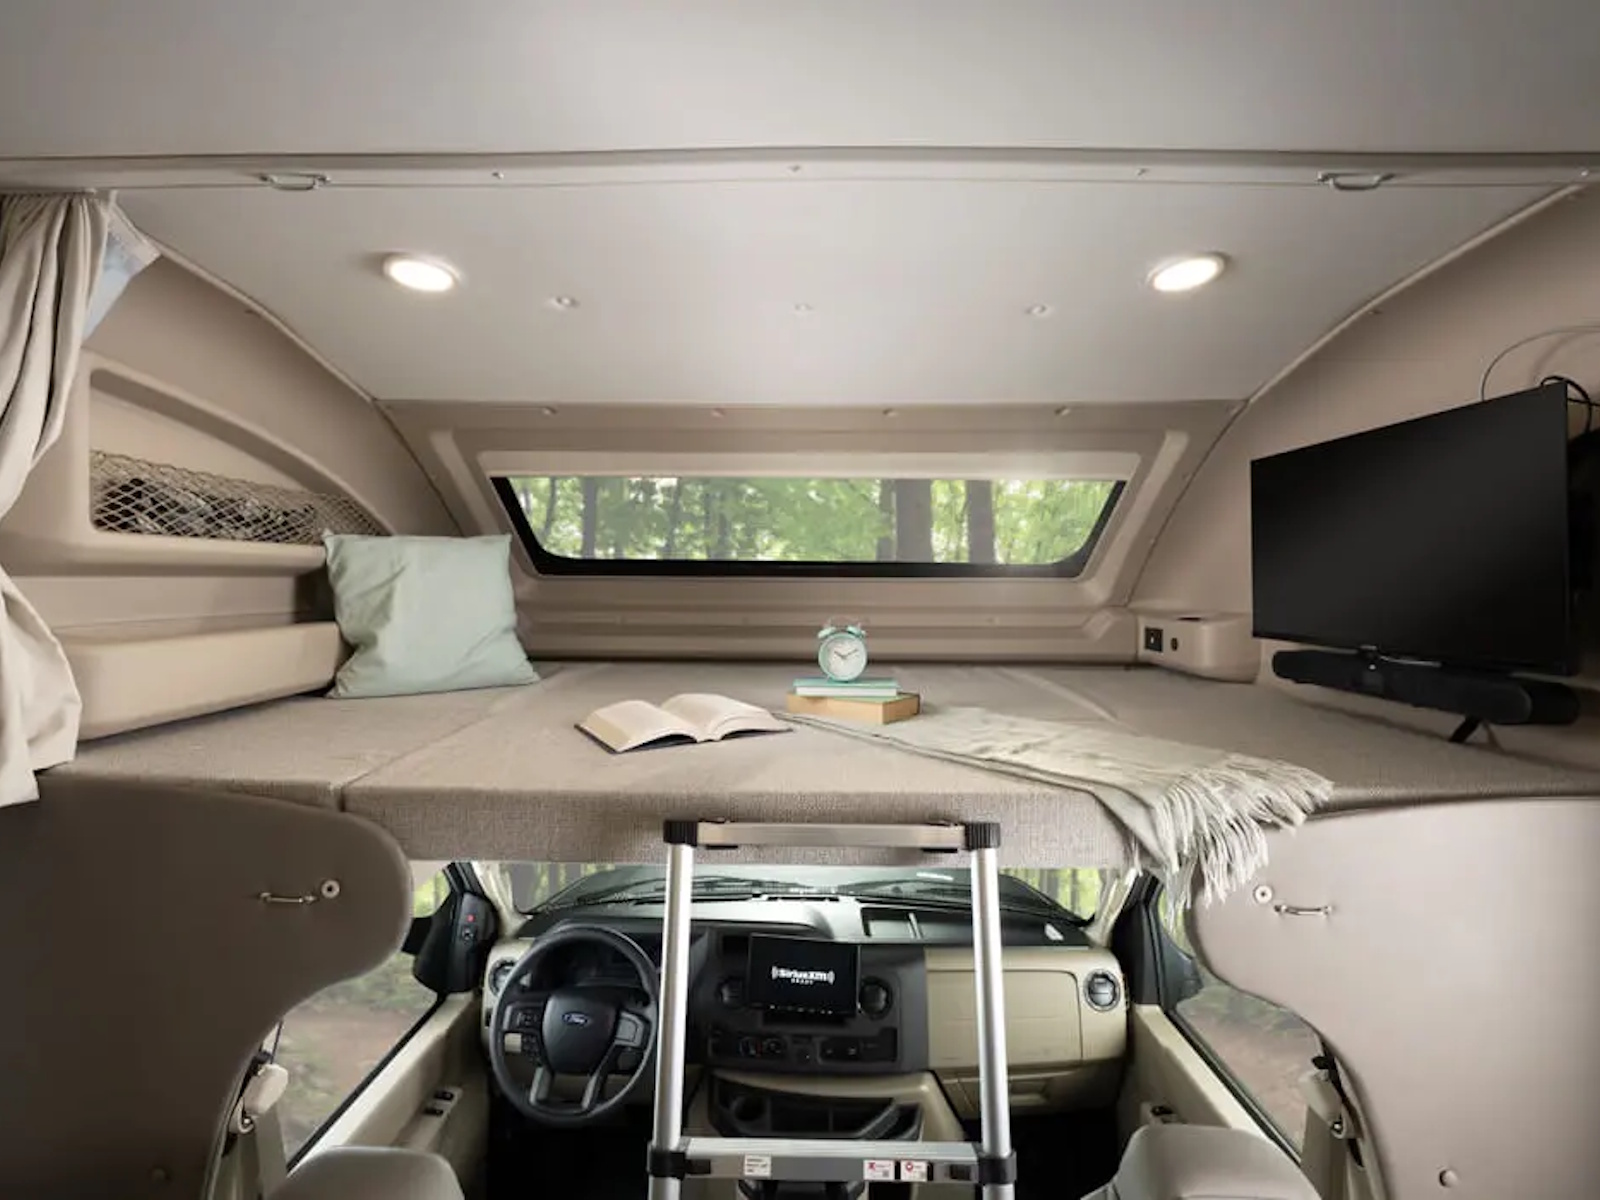
The cab-over bunk adds extra sleeping space above the cockpit without taking away from the main living area.
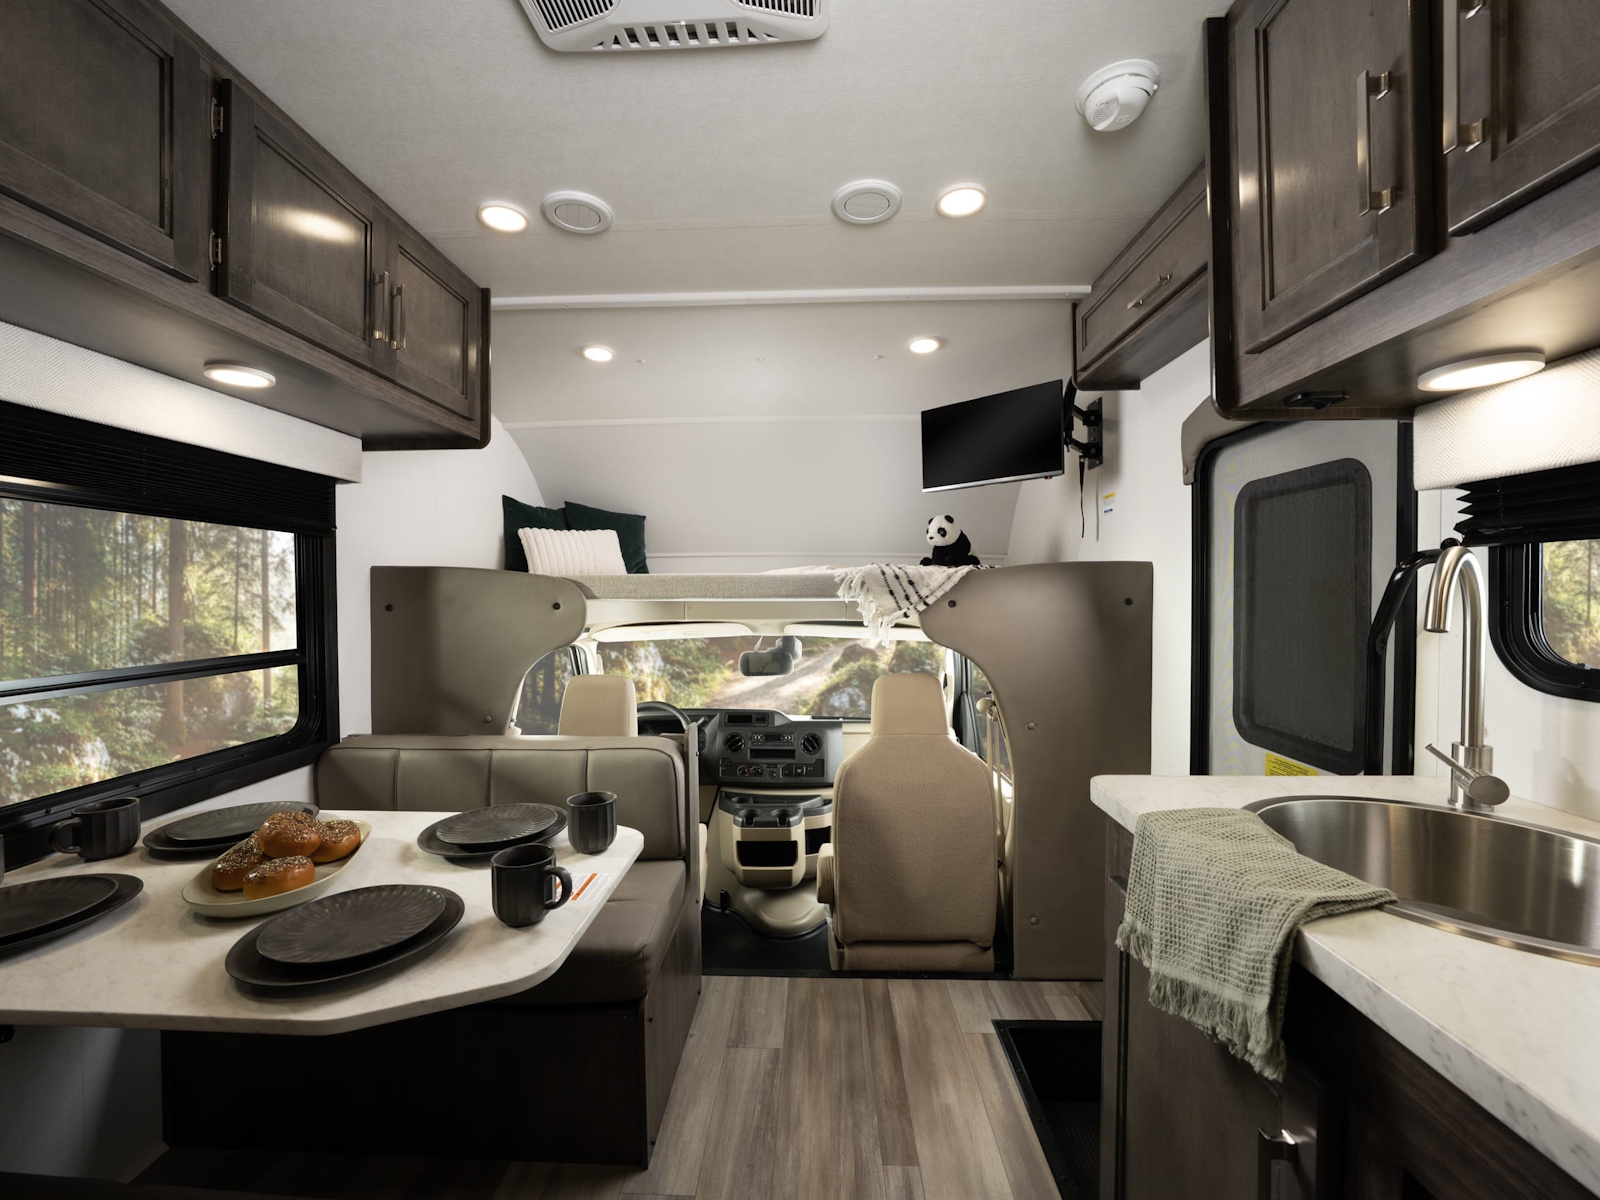
- Front-to-Back Interior View
A front-to-back view shows the cabin’s 84 in. ceiling height, seating and galley flow.
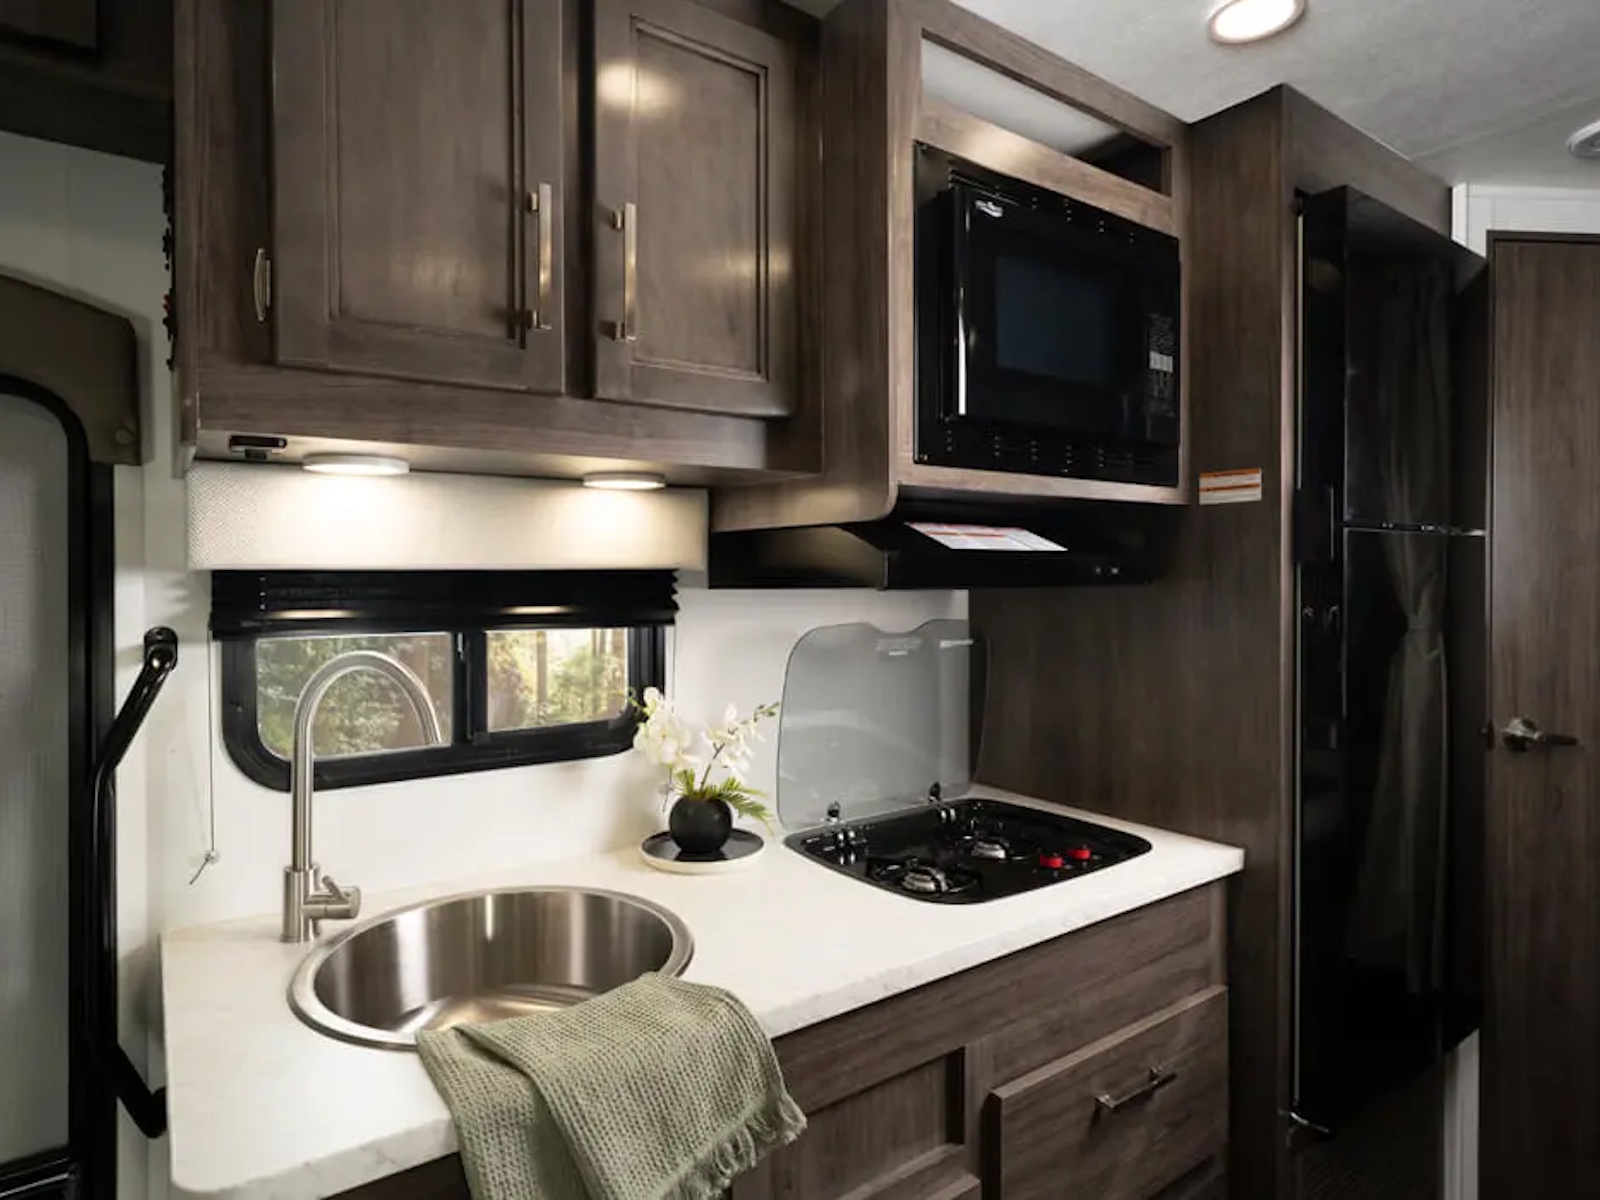
- Galley Essentials
The galley keeps the sink, cooktop, microwave and refrigerator close for everyday meal prep.
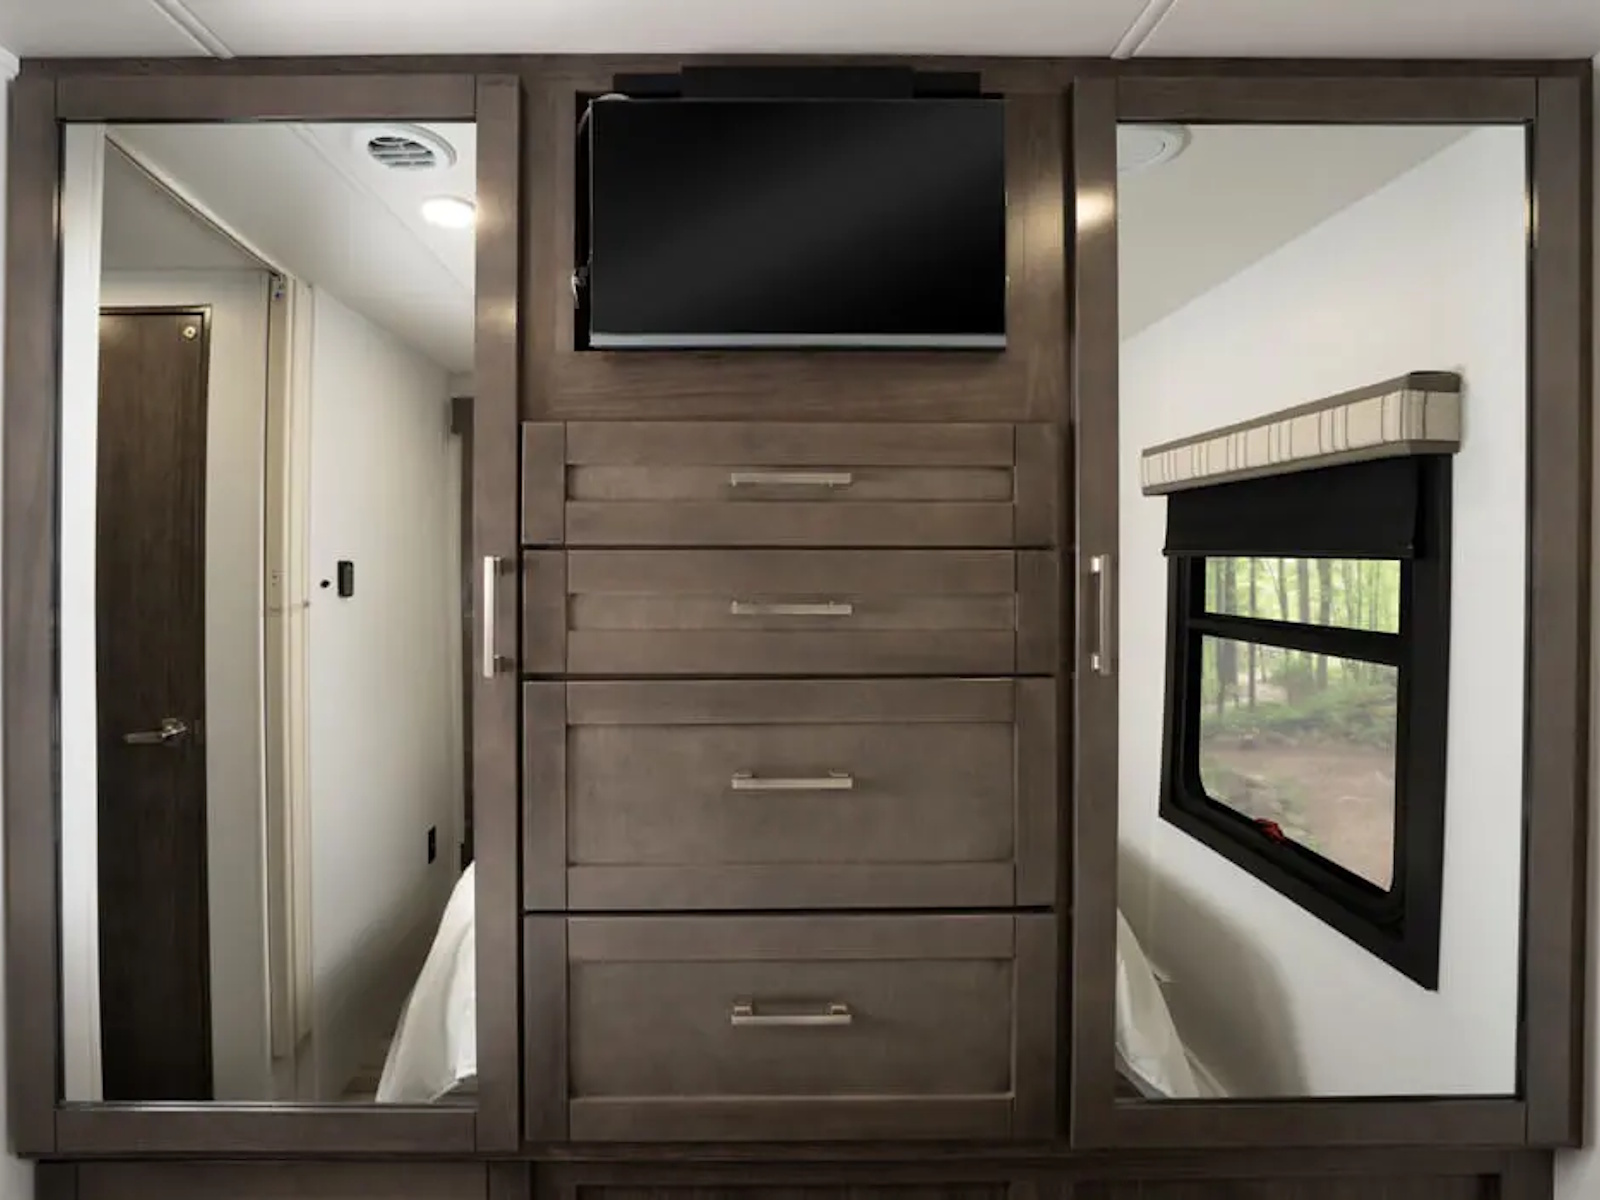
- Wardrobe Storage
Wardrobe storage helps keep clothing and travel gear organized near the sleeping area.
Odyssey SE
COMPACT CLASS C CONFIDENCE
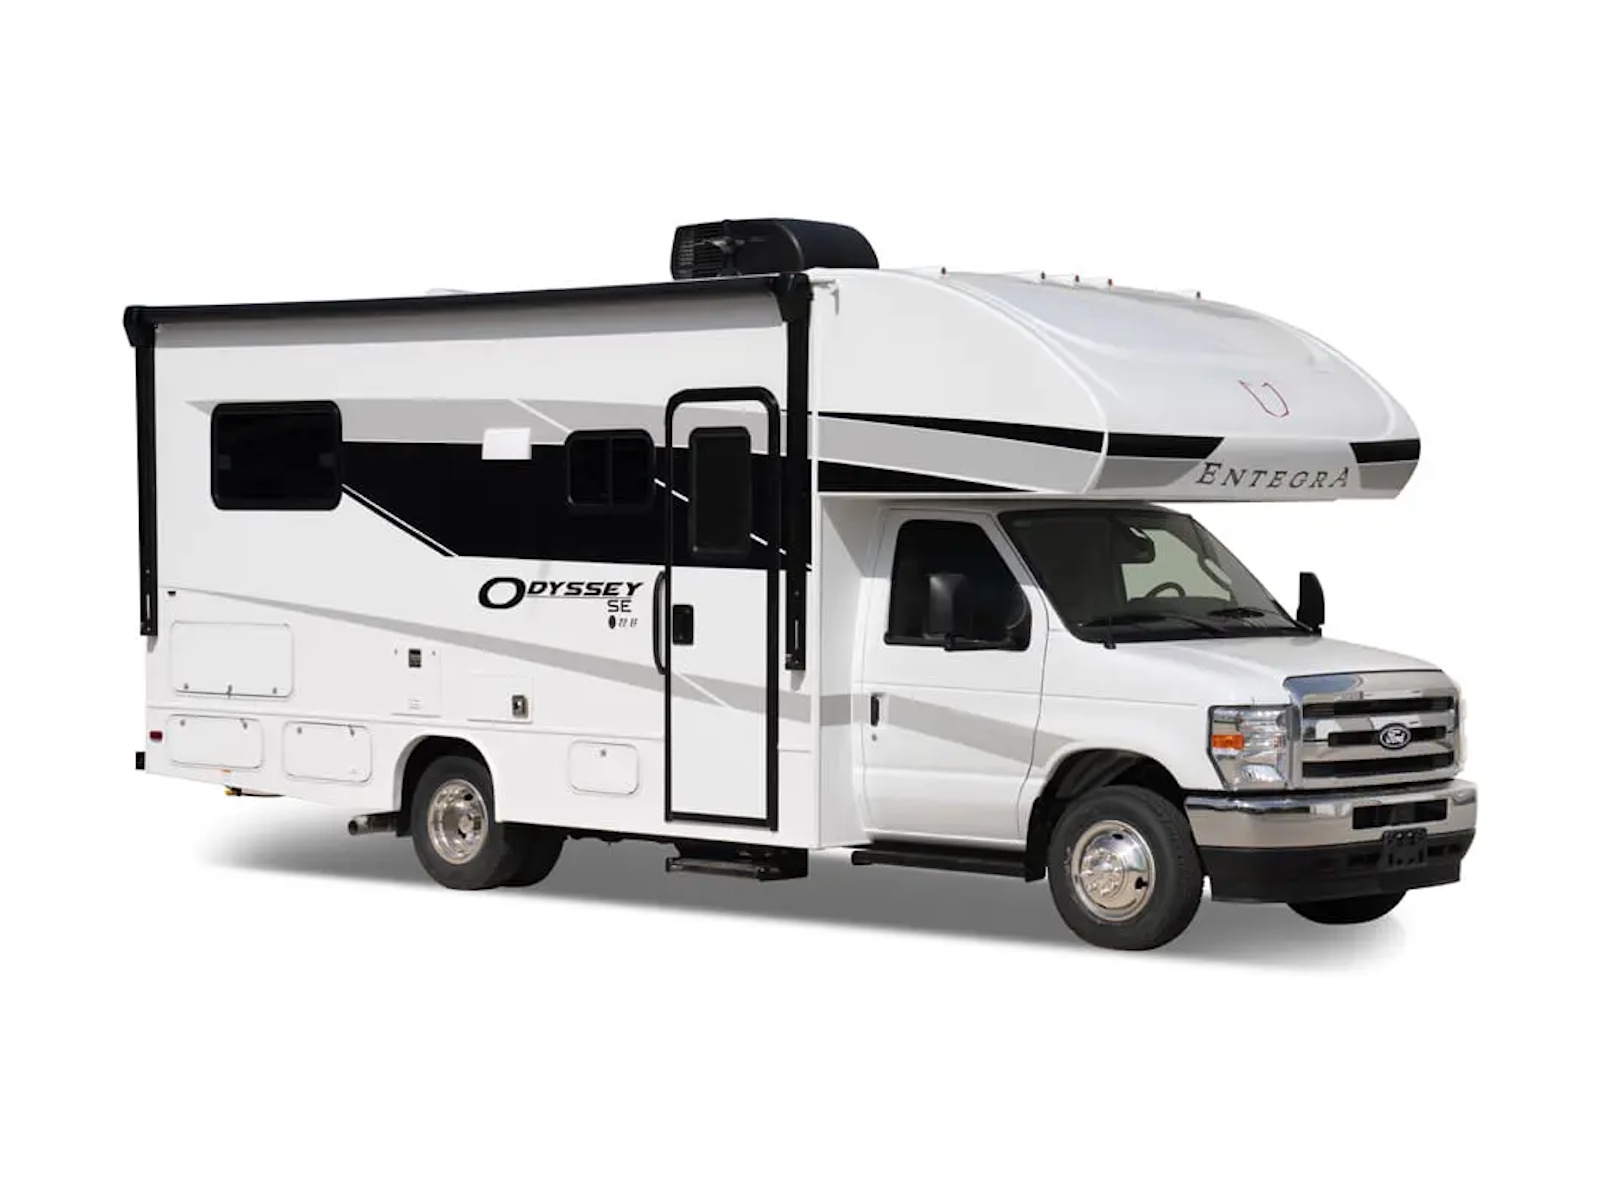
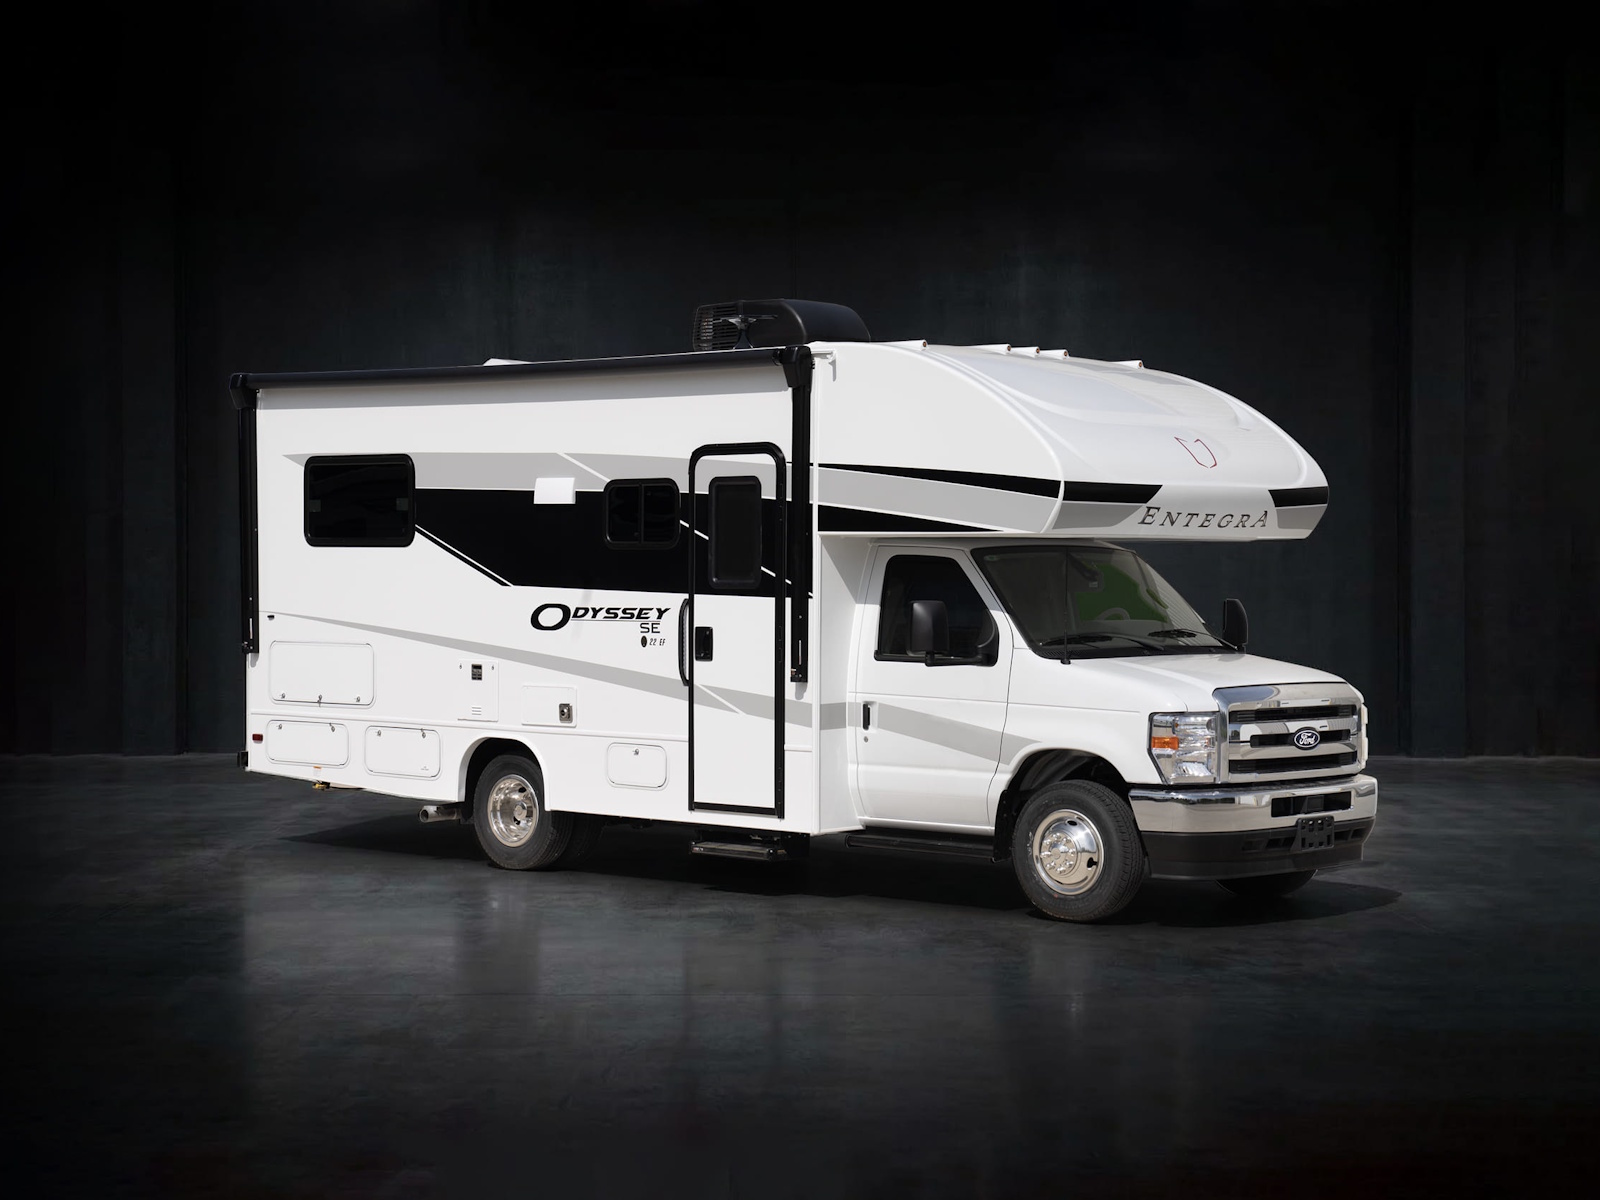
Odyssey SE keeps the exterior story straightforward with a manageable footprint, familiar cab profile and campsite-ready proportions.
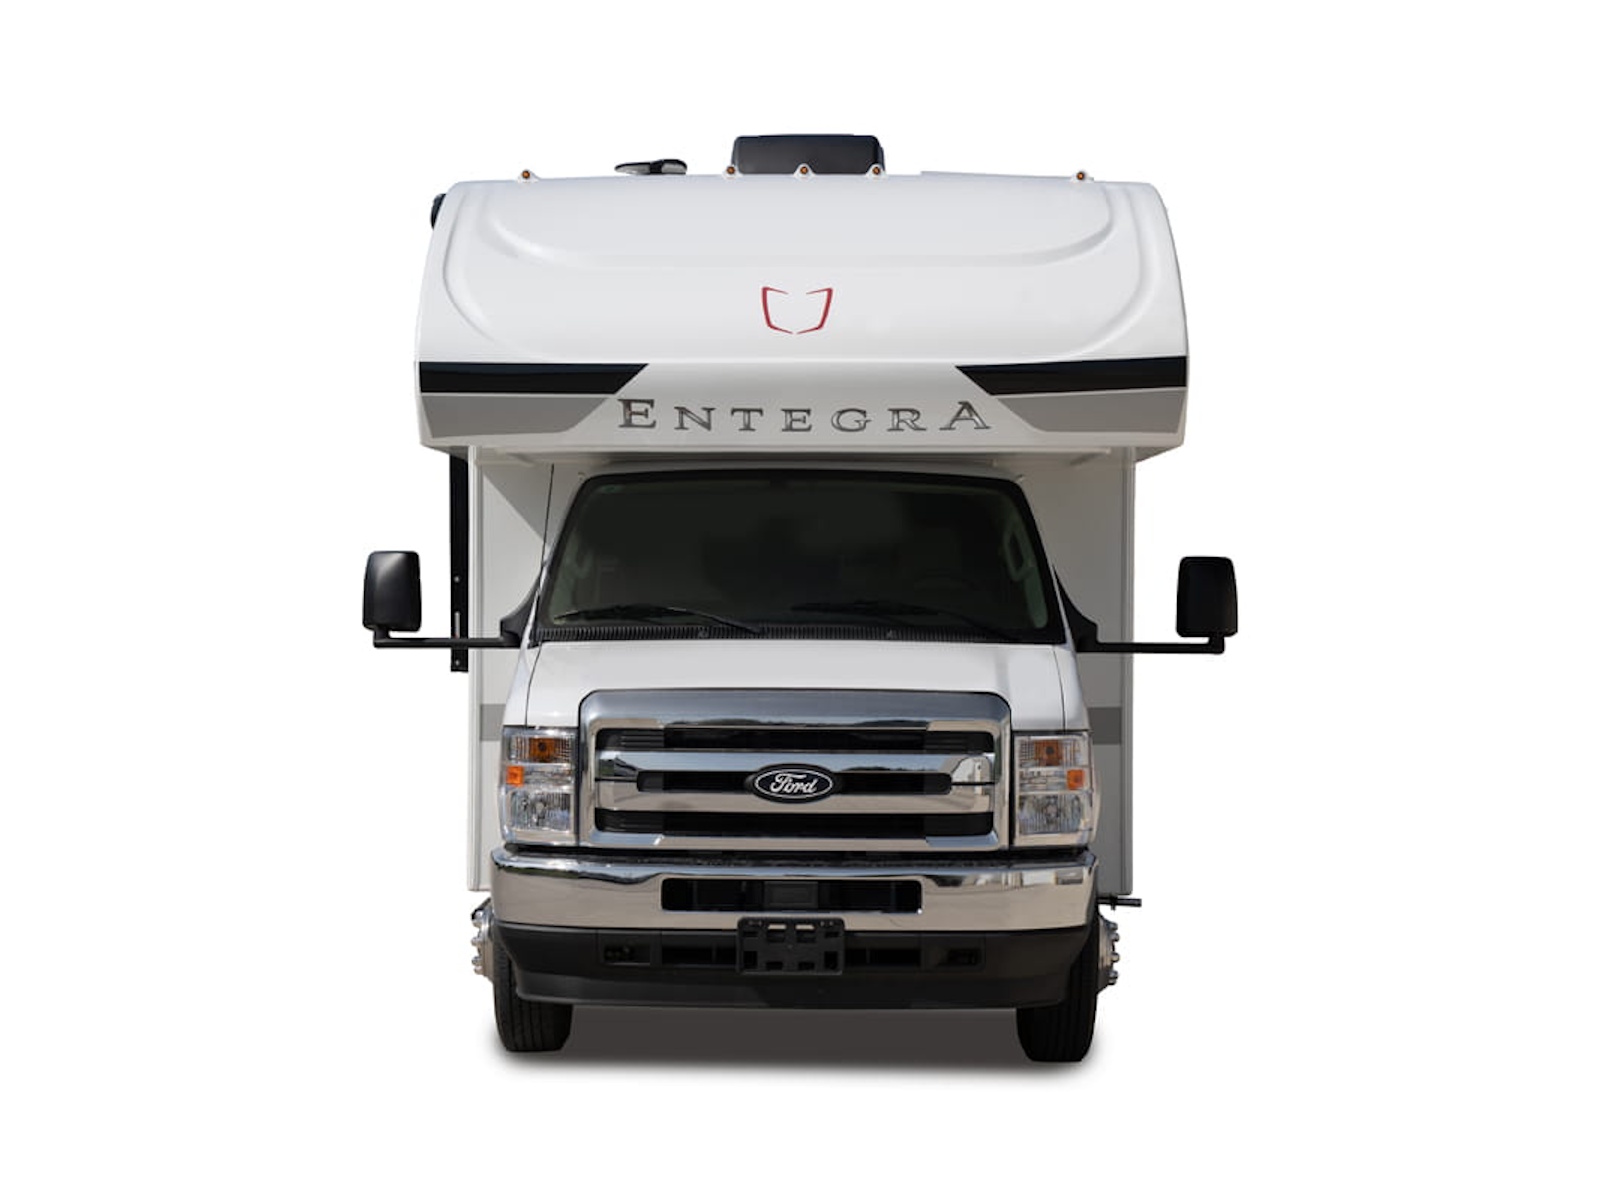
- APPROACHABLE FRONT PROFILE
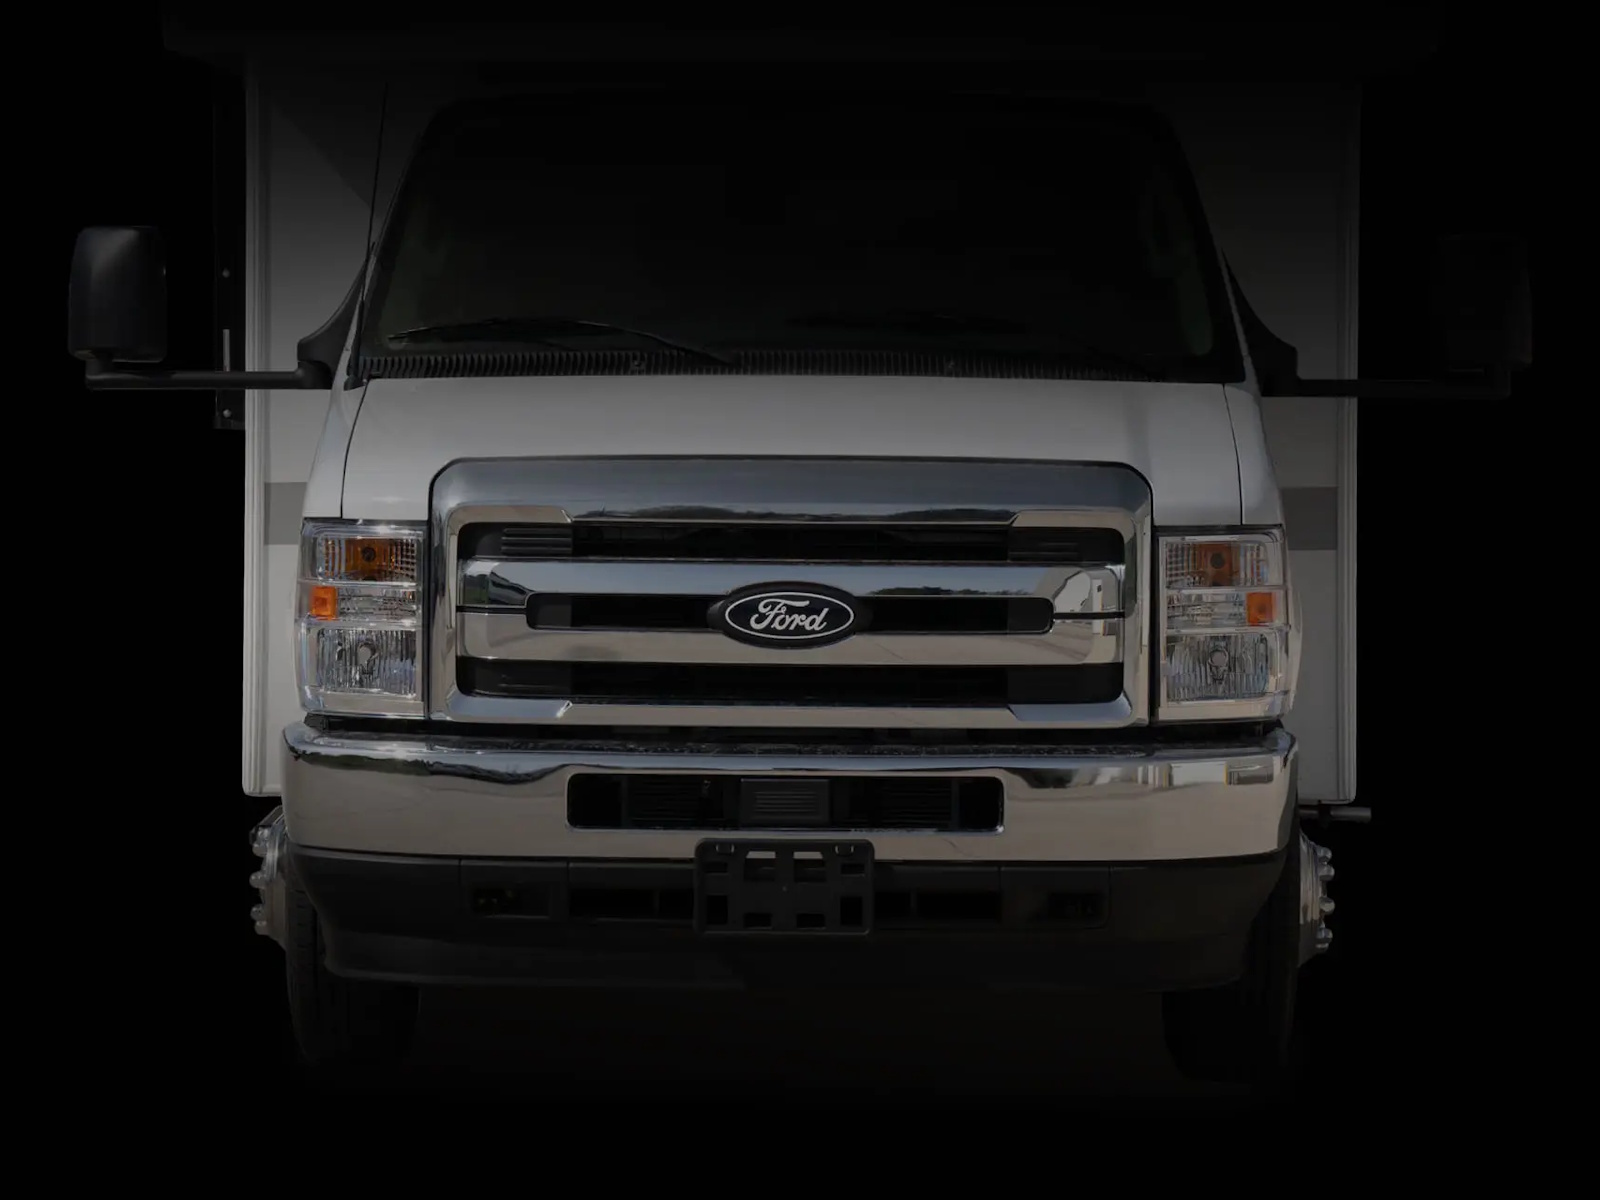
The front view shows Odyssey SE’s compact Class C stance, giving shoppers an easy read on the coach before they step inside.
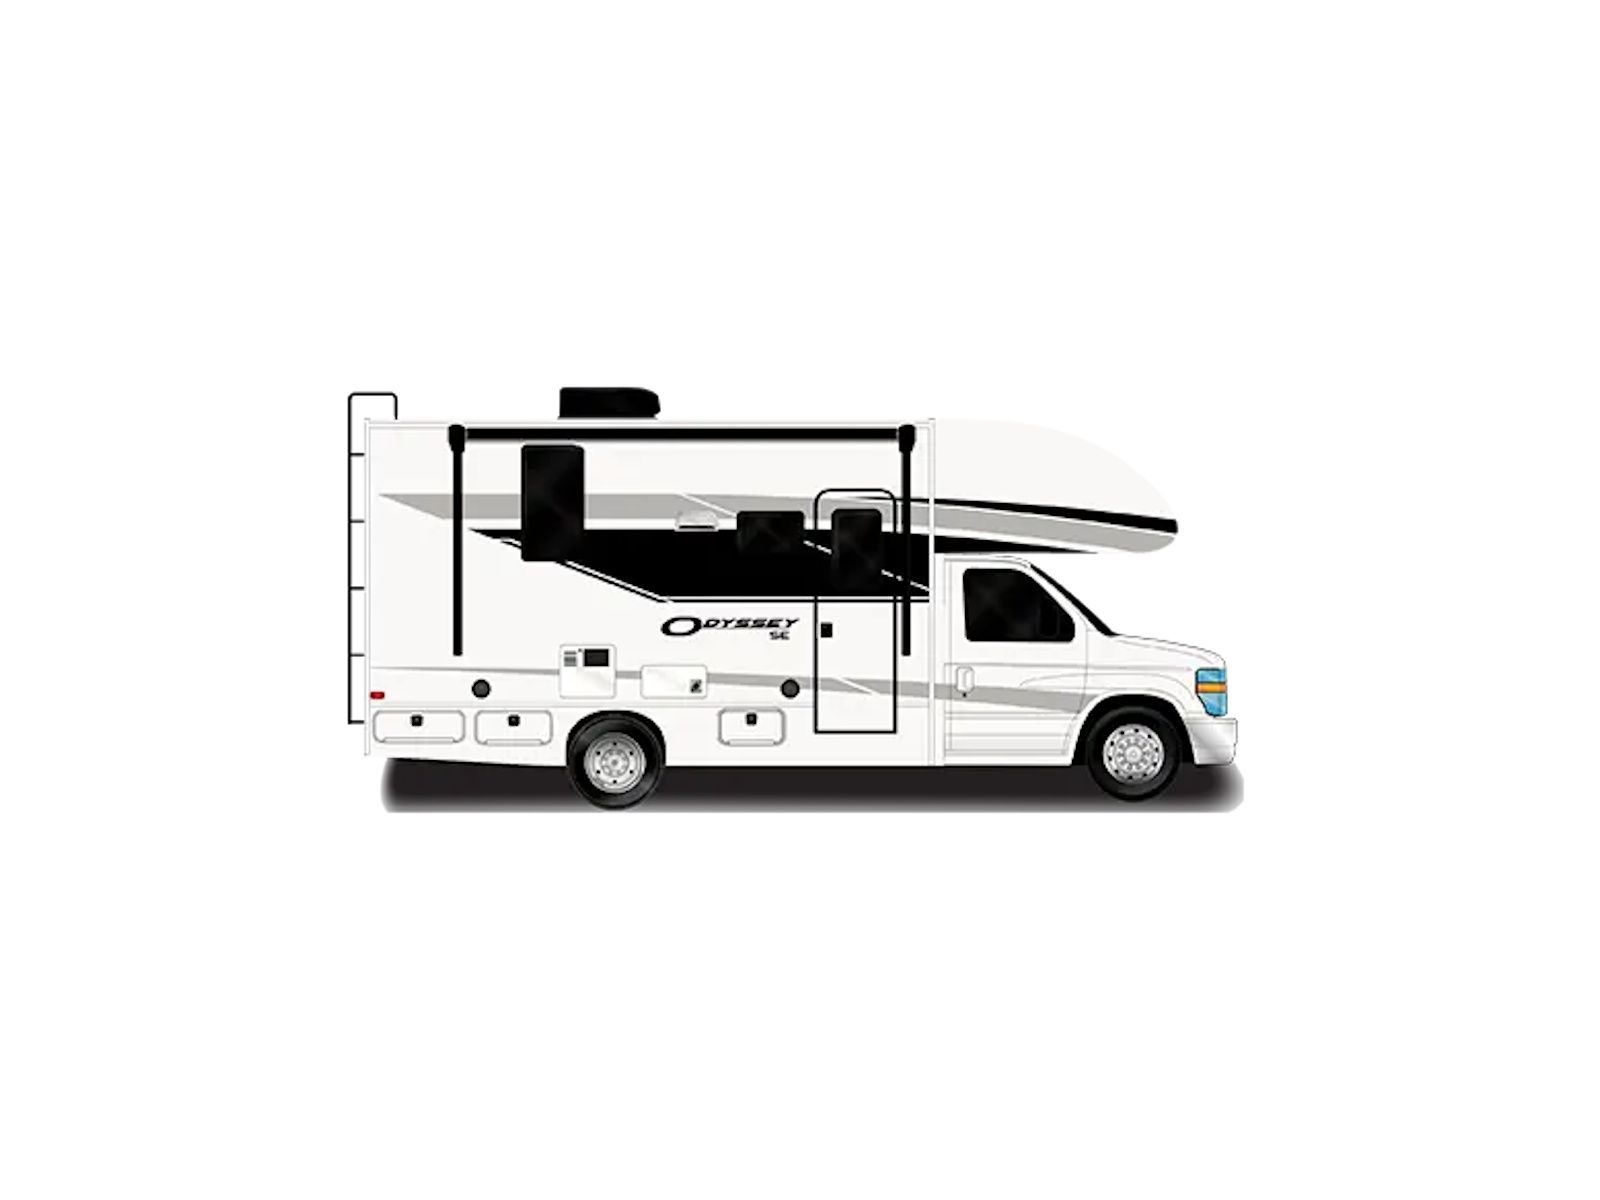
- CLEAN EXTERIOR PROFILE
The profile image shows the coach’s practical length, exterior finish and travel-ready shape without relying on unsupported hitch or storage claims.
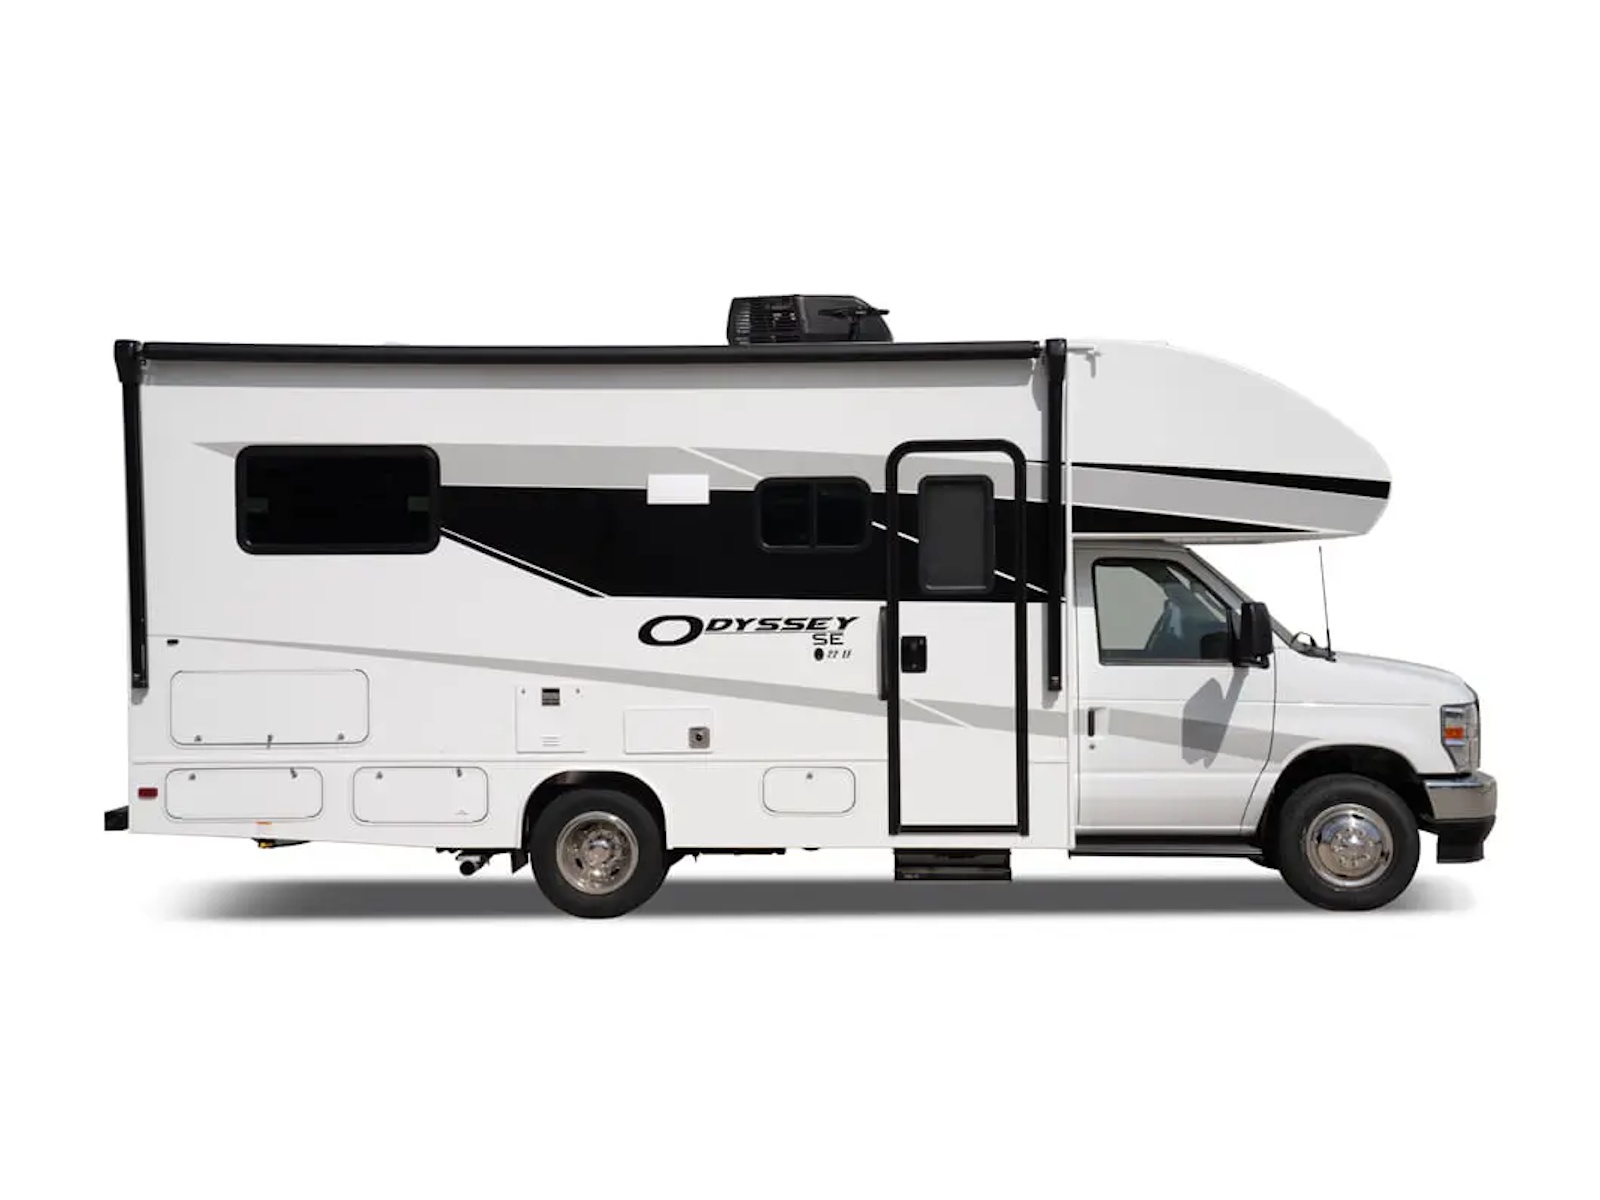
- CAMPSITE SIDE VIEW
The side view highlights the main entry, windows and proportions that shape how Odyssey SE feels once it is parked at camp.
Odyssey SE
COMFORT WITHOUT COMPROMISE
The 84-inch ceiling height, pleated blackout shades and overhead bunk give the Odyssey SE a cabin that feels more useful for families, guests and longer travel days.
- 10 CU. FT. 12V REFRIGERATOR
The 12V refrigerator gives the coach useful cold storage for longer travel days.
- OVERHEAD BUNK, 750 LB. CAPACITY
The overhead bunk adds a true extra sleeping surface without forcing the main living area to do every job.
INTERIOR
CHASSIS SUPPORT
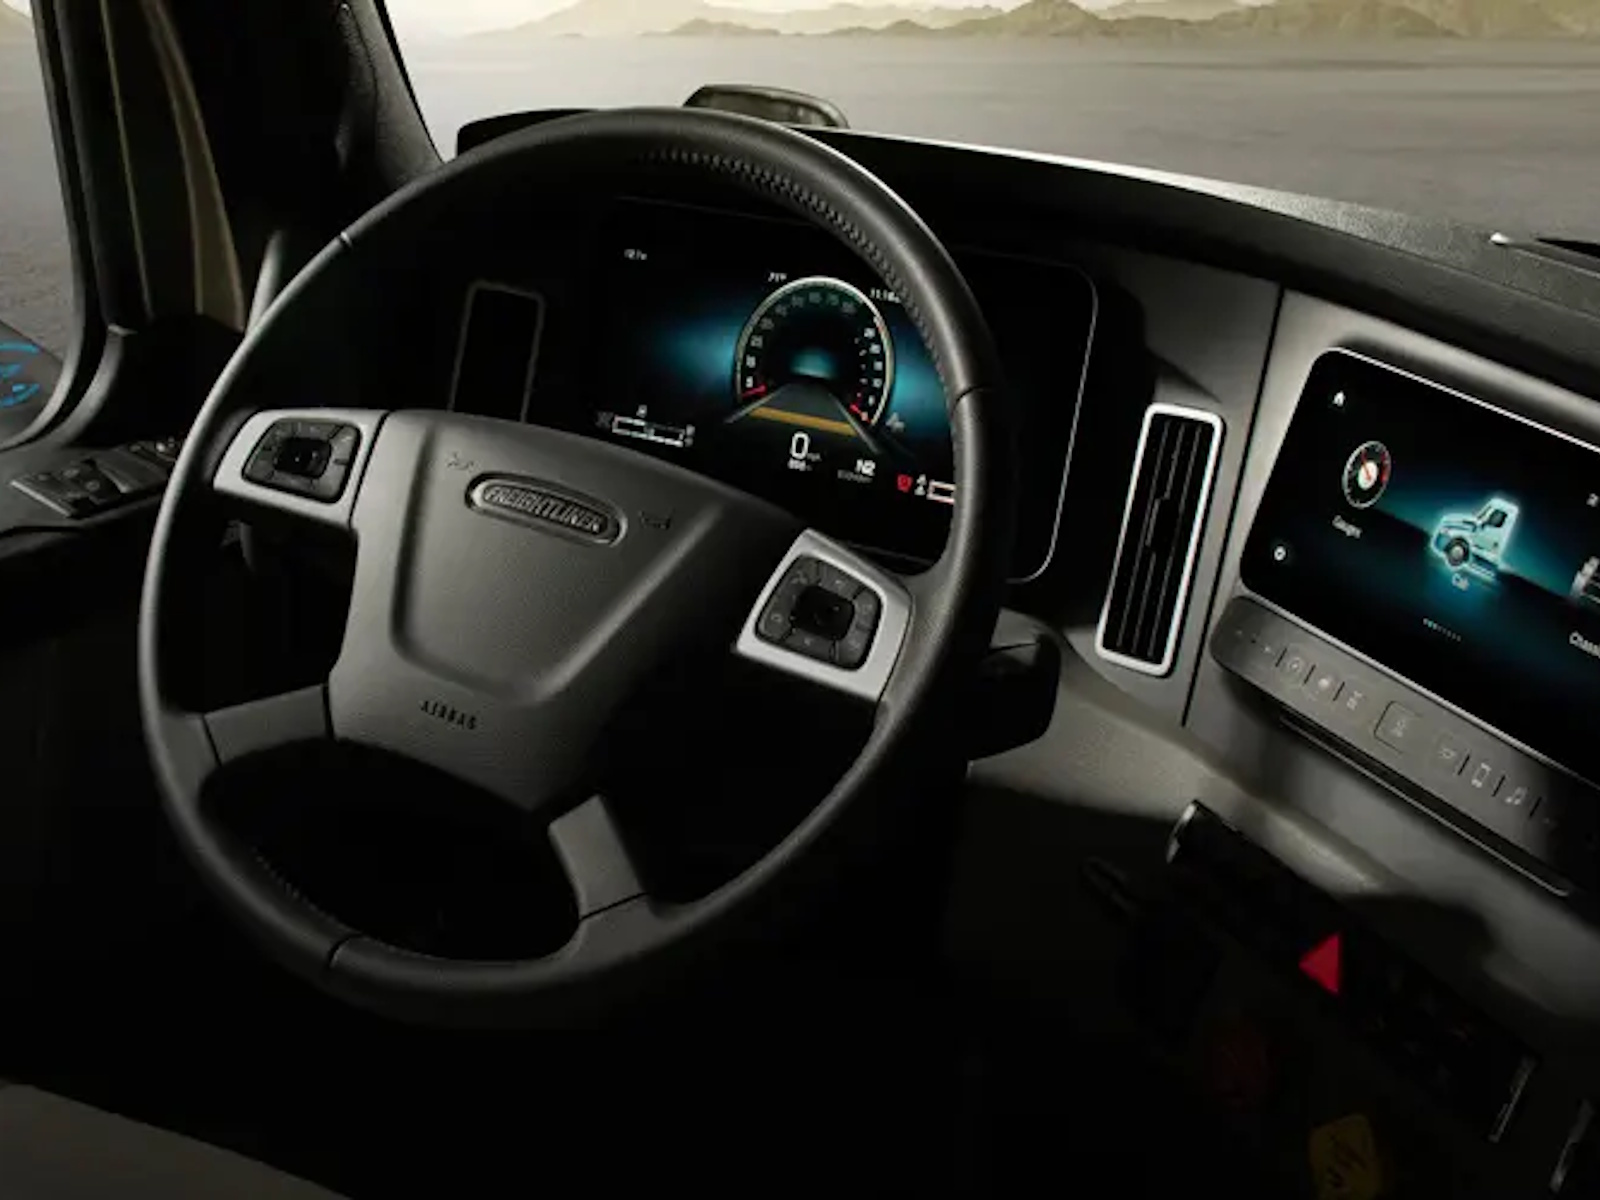
Odyssey SE does not use an E-Z Drive package. Instead, its driver-support story comes from Ford and Chevy chassis systems tied to the selected floorplan.
- POWER ANTI-LOCK BRAKING SYSTEM
Power anti-lock brakes and power steering help keep the Odyssey SE more controlled on wet pavement, downhill grades and tighter maneuvering.
- HILL START ASSIST
Hill start assist helps prevent rollback on inclines, especially when the coach is loaded for travel.
- STABILITRAK STABILITY CONTROL
Available Chevy 4500 StabiliTrak support helps manage stability when road surfaces, lane changes or crosswinds demand more control.
BUILD YOUR ODYSSEY SE
With 11 floorplans available across Ford E-350, Ford E-450, and Chevy chassis platforms, the Odyssey SE gives travelers more flexibility than a one-size-fits-all motorhome. Whether you prefer a queen bed, twin conversions, or extra sleeping space for family and guests, there’s a layout designed to match your travel style.
Info
Industry
RV
Make
Entegra Coach
Model
Odyssey SE 22T
Trim
Standard Graphics
Year
2027
MSRP
N/A
Category
Motorhome
Subcategory
Class C
Specs
Sleeps
7
Length
21 ft 11 in - 32 ft 7 in
GVWR
14,200 lb
Fuel Type
Gas
Floorplan
11
Beds
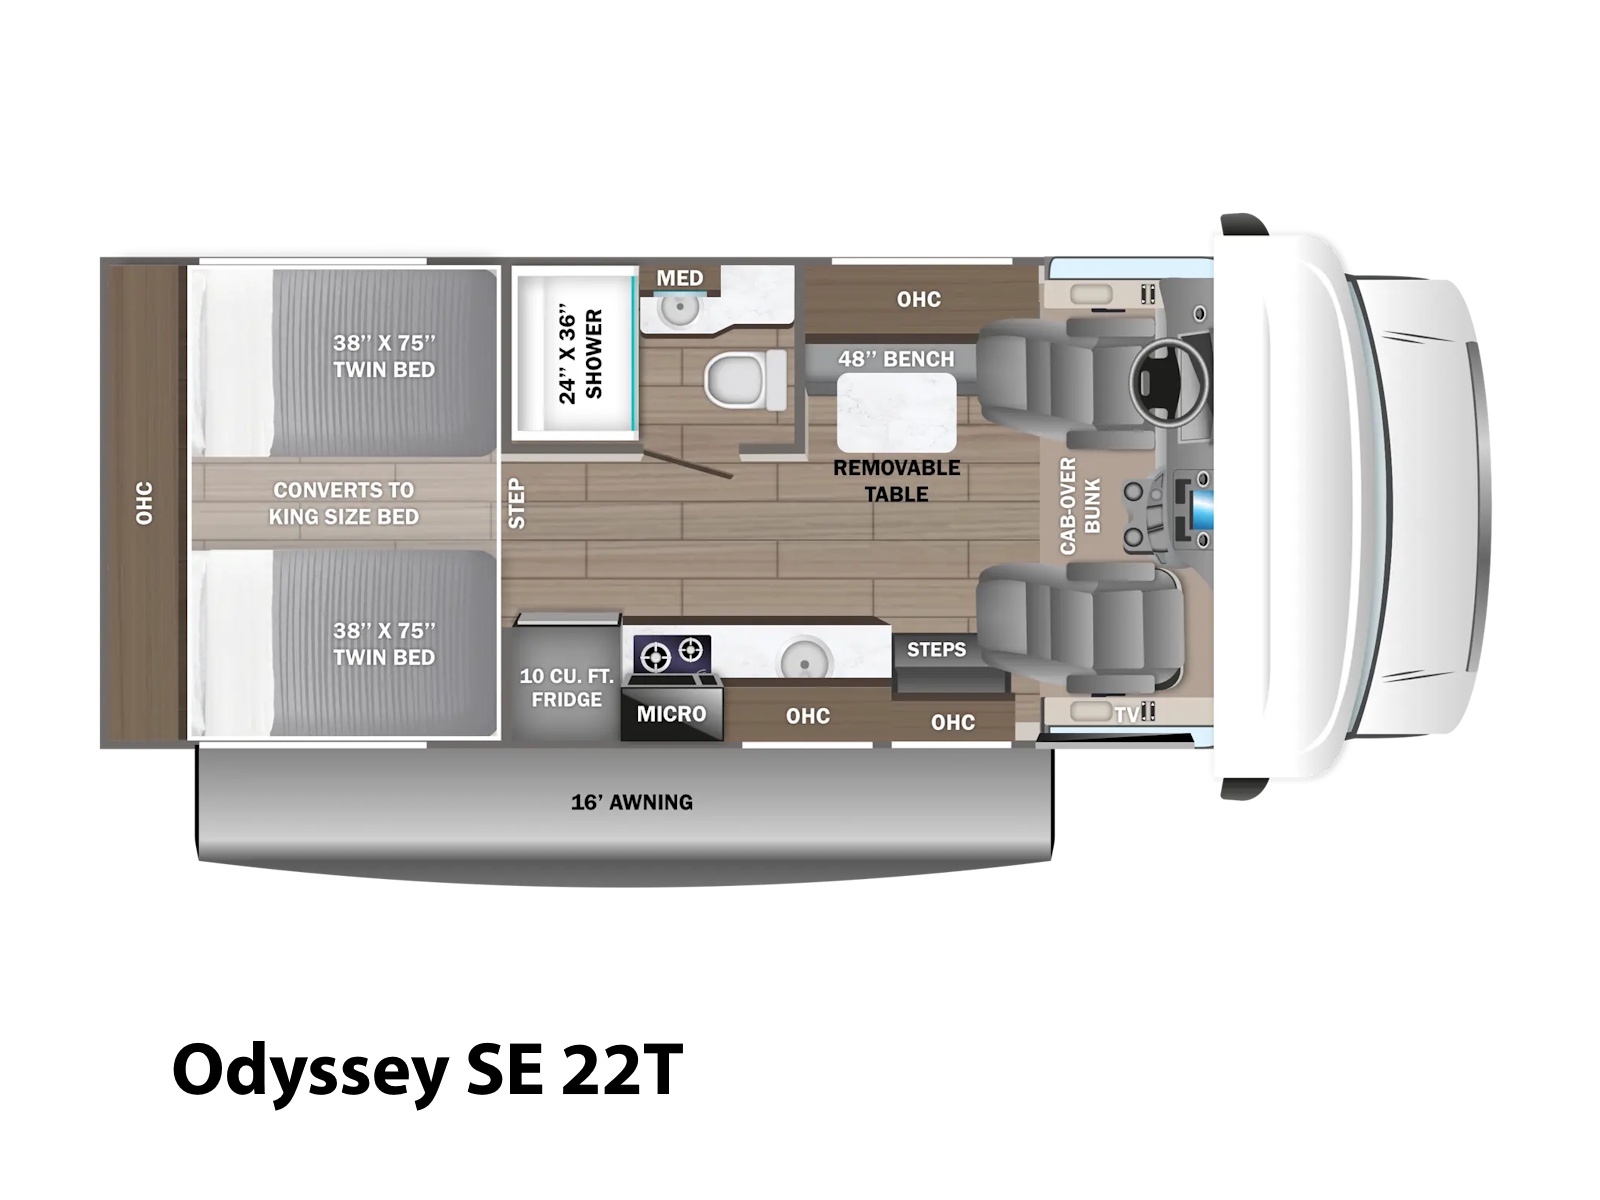
(2) twin-size beds with filler cushion convert to king-size bed
Furnace
30,000 BTU auto-ignition furnace
Water Heater
42K BTU Suburban On-Demand HW Heater
Air Conditioner
13,500 BTU ducted A/C
Shower
Outside shower | Shower with decorative ABS surround
Generator
4,000W generator
TVs
Cable TV hookup with RG-6 coax
Cooktop
2-burner cooktop with flush cover
Refrigerator
10 cu. ft. 12V refrigerator
Width (Ext)
100 in
GCWR
20,000 lb.
Torque
464 ft.-lb.
Tires
E-rated highway tires- LT225/75R16 | Tire pressure monitoring system
Propane (LP) Tanks
12.2 gal
Hitch Weight
5,000 lb. hitch with 500 lb. tongue capacity and 4-pin plug
Wheels
Tilt steering wheel
Chassis
Chevy chassis
Safety Features
2-point lap safety belts in all designated seating locations | Smoke alarm | Carbon monoxide detector | Fire extinguisher SecuriLock anti-theft ignition