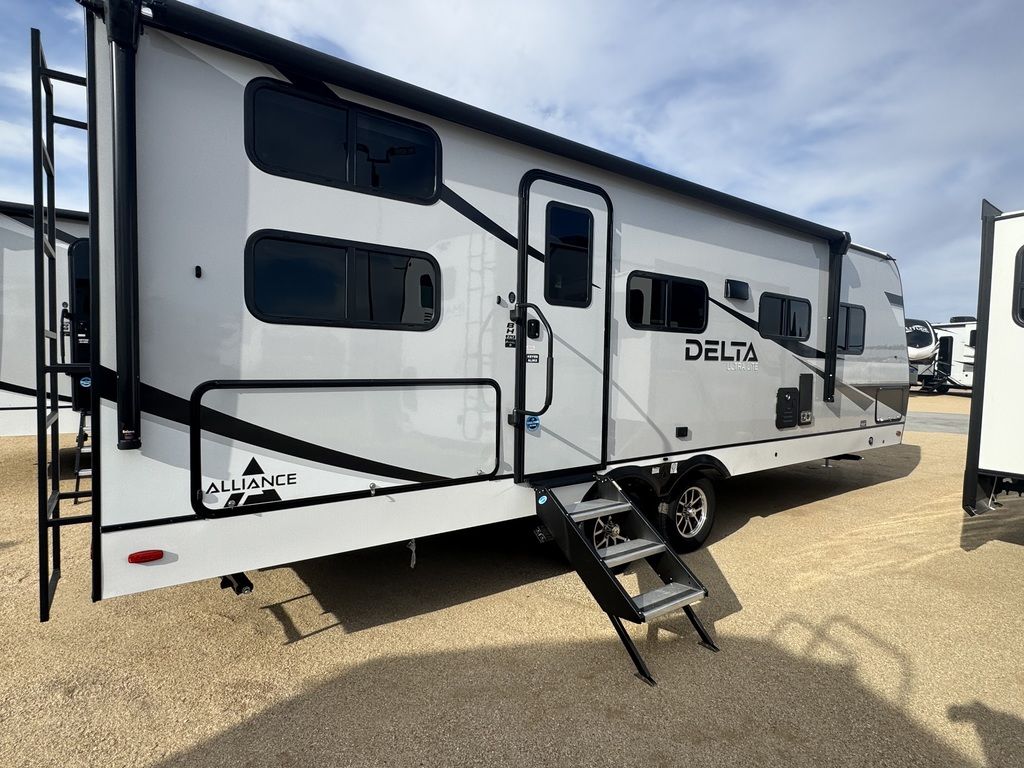





2027 Forest River Cedar Creek Cottage 413FWC
Get in Touch
Description
2027 Forest River Cedar Creek Cottage 413FWC
Cedar Creek Cottage Fifth Wheels
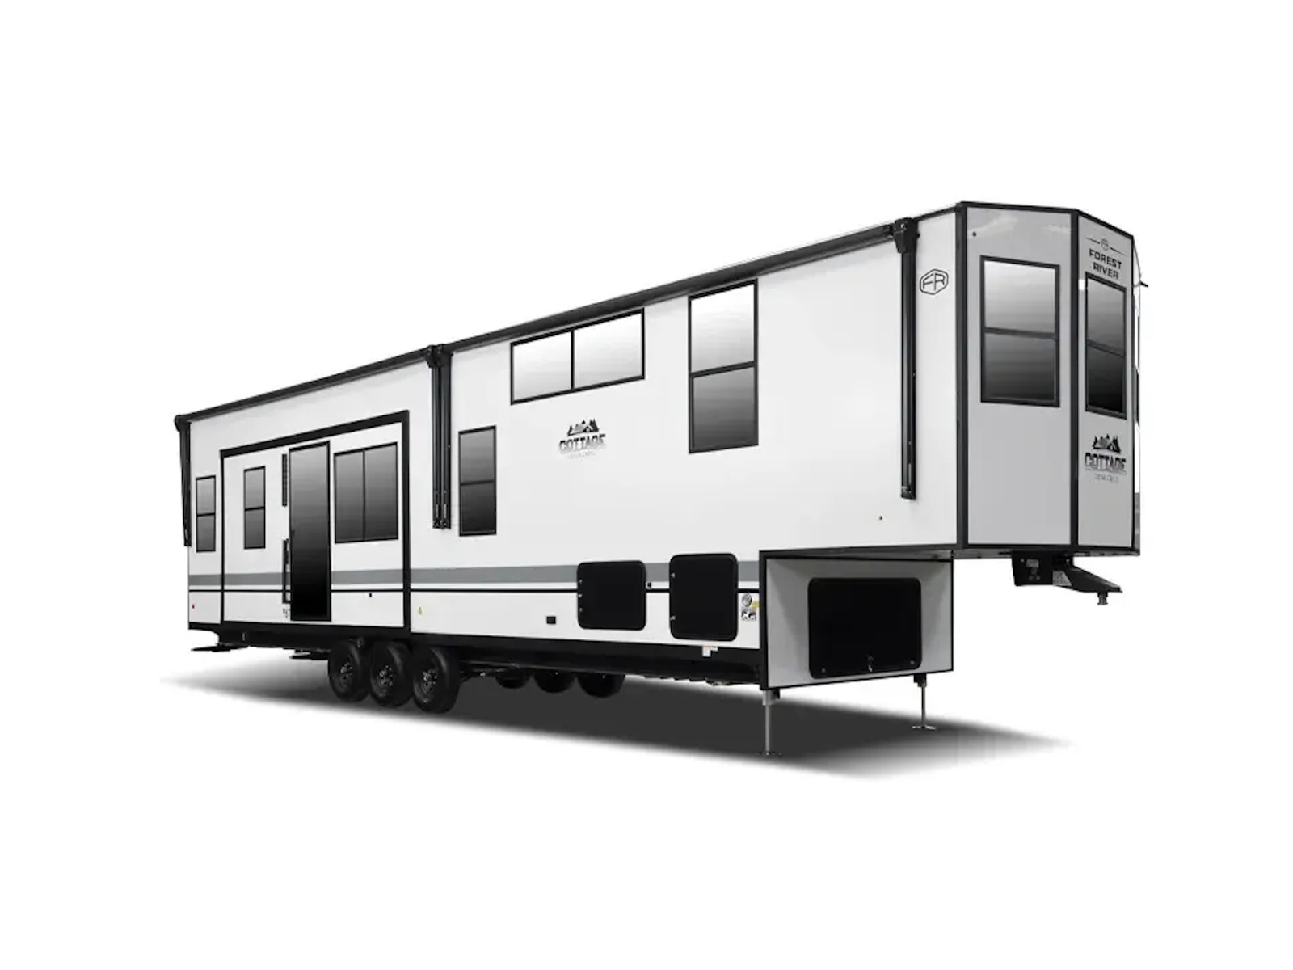
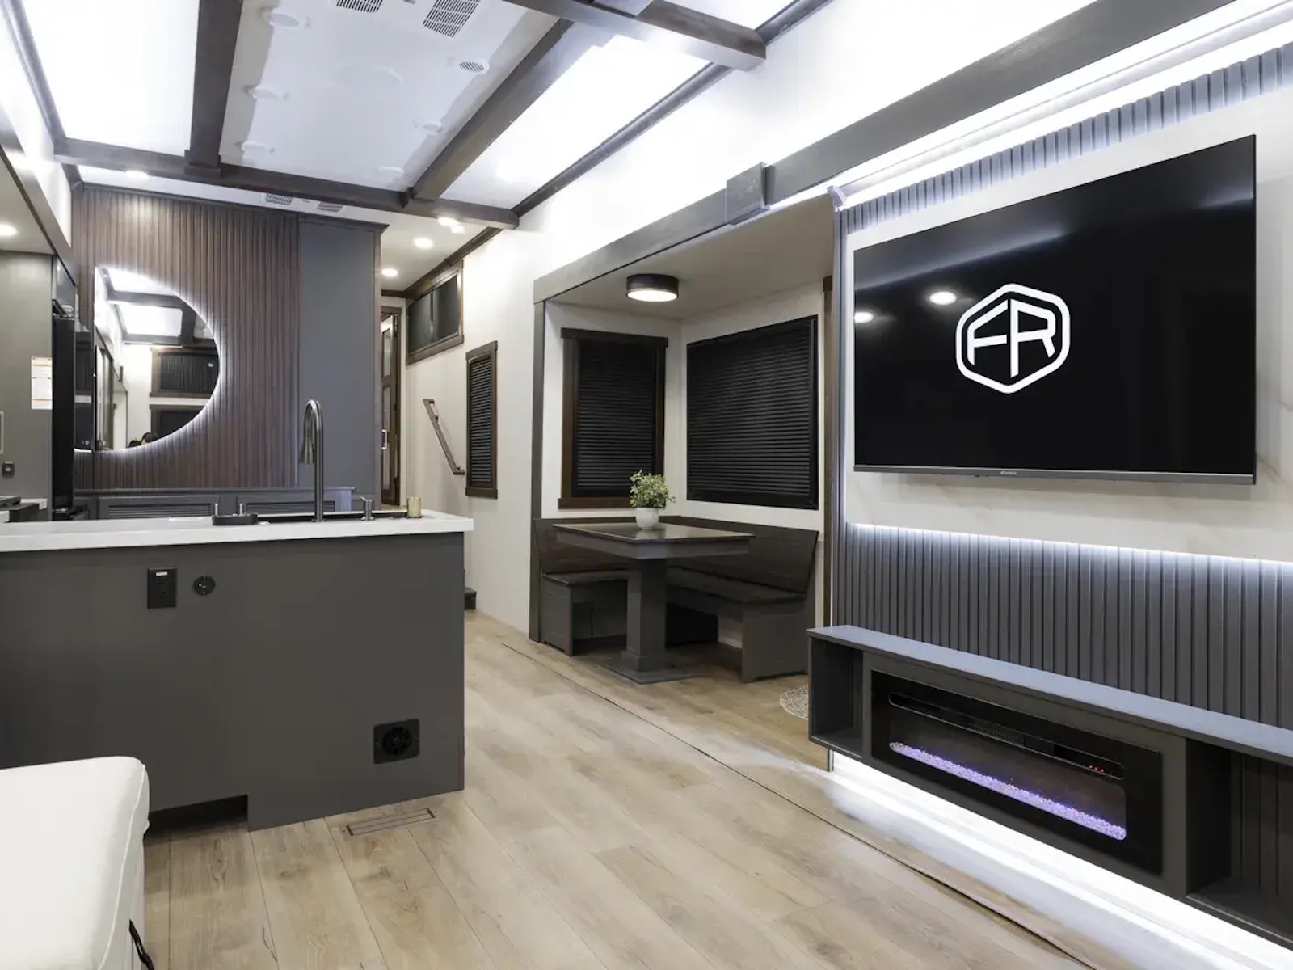
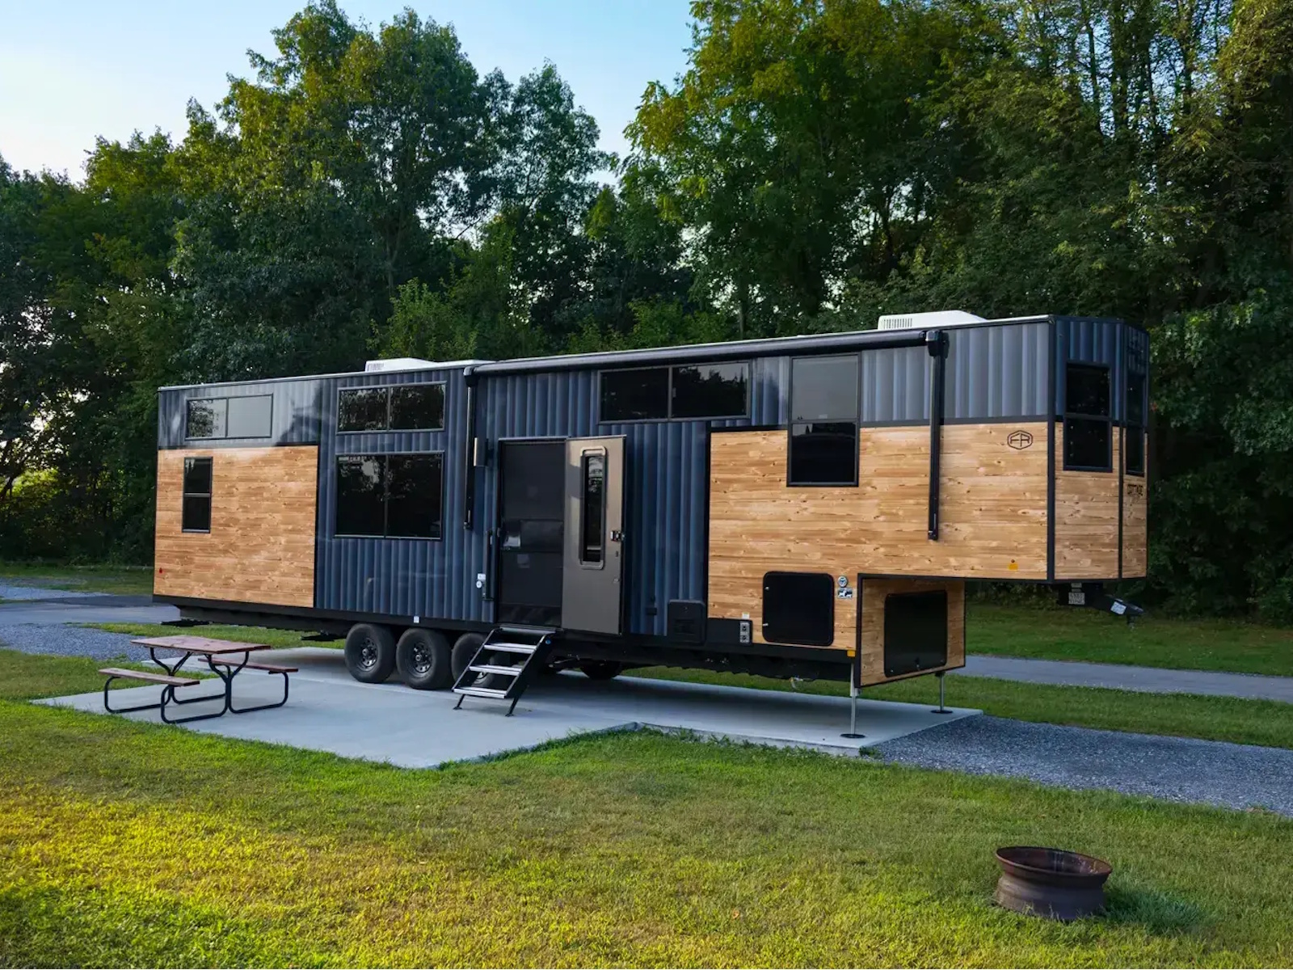
Cedar Creek’s groundbreaking Fifth Wheel Cottage maximizes living space with modern comfort. From its striking fiberglass exterior inspired by modern container homes to its massive living areas, chef-inspired kitchen, and cozy cabin-style master suite, every detail is crafted for the experienced camper.
Features May Include:
Exterior
- 101" Wide Body Frame
- Hi-Gloss, True Gelcoat Exterior - Truly one of the best fiberglass exteriors on the market.
- Cedar Creek’s Famous, All-Aluminum Superstructure on 16" Centers or less
- 3M Bonded Sidewalls - Resilient, grow stronger with age. exhibiting outstanding resistance
- to UV, heat, cold, moisture, oils, gasoline, and highway chemicals
- 12 volt. Battery Disconnect
- 12-Volt Heating Pads on All Black, Grey, & Fresh Water Tanks
- 2 Coleman MACH 8, Energy Saver, Soft Start, 15,000 BTU Air Conditioners
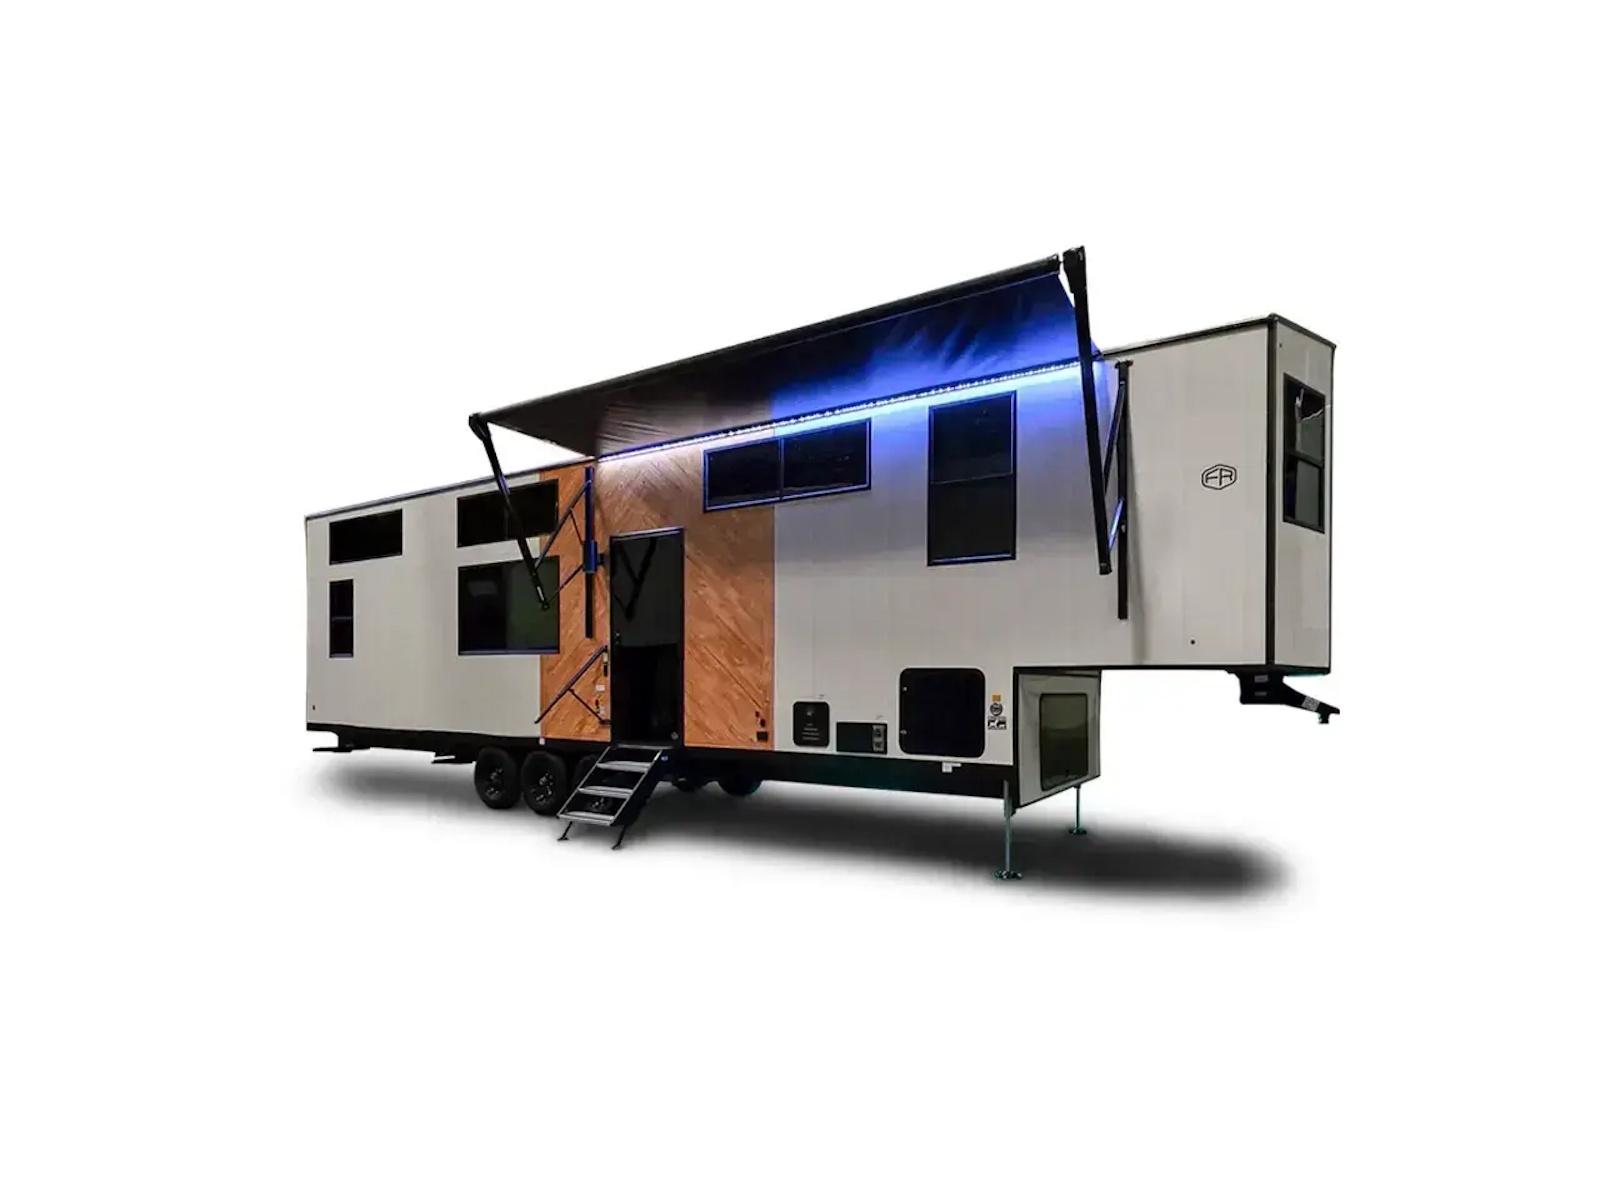
- Power Awning
- 21,000 LB. Rhino Box Hitch
- (3) 6000# Axles
- 4' x 6' ABS, Ribbed, Removable Underbelly Panels
- AlphaPly™ TPO Roof Membrane featuring a Limited Lifetime Warranty
- Entry Door Latch Extension
- Huge 38" x 80" Entry Door with Friction Hinge, Black Glass
- Hydraulic Front Jacks Only
- Docking Station with Nautilus P4 Multi-function Panel with Outside Shower, Black Tank Flush
- Entire Coach, Water Filtration System
- Square Windows with Integrated Reflective Shade
- Suburban ST-60 60,000 BTU Tankless Water Heater
- Shut off valves in Kitchen and Bath
- Waterproof, Composite, Slide-Room floor panels.
- Flush Floor Slides in Kitchen and Living Areas
- One Year of ™ RV Roadside Assistance
- Free Membership to Forest River Owners Group F.R.O.G.
Electronics
- 65" Smart TV with Backlighting in LR
- 50" Smart Television in the BR
- Bluetooth Sound Bar
- Travelfi™ Pay as you go internet
Kitchen/Living Room
- 7'3" Main Slide-Room Height
- Matte Luxe Cabinets and Fascia
- 20 cu. Ft. Refrigerator with Icemaker
- 4 Burner Gas Oven with Pull-Out Pan Drawer
- Power Fan with Rain Sensor Override in Kitchen (Not available if 3rd A/C is Optioned)
- Pull out Double Trash Bins
- Pull Out Flatware Cylinders
- Residential-Style Dovetail, Self-Closing Drawers, and Hidden Hinge Cabinet Doors
- Splendide™ Washer / Dryer Installed Where applicable
- Stainless Steel, Convection / Microwave Oven
- Dual Tier, Stainless Steel, Workstation Sink
- 52" Ceiling Fan in the Living room with Remote Control
- Mudroom Entry in the Doorside Slide (412 Only)
- Dining Nook with Sliding TableTop
- “L” Shaped Sofa with pull out Hide-a-Bed
- Electric Fireplace
- Vinyl Floor Covering, including Slides
- Ottoman
Bathroom/Bedroom
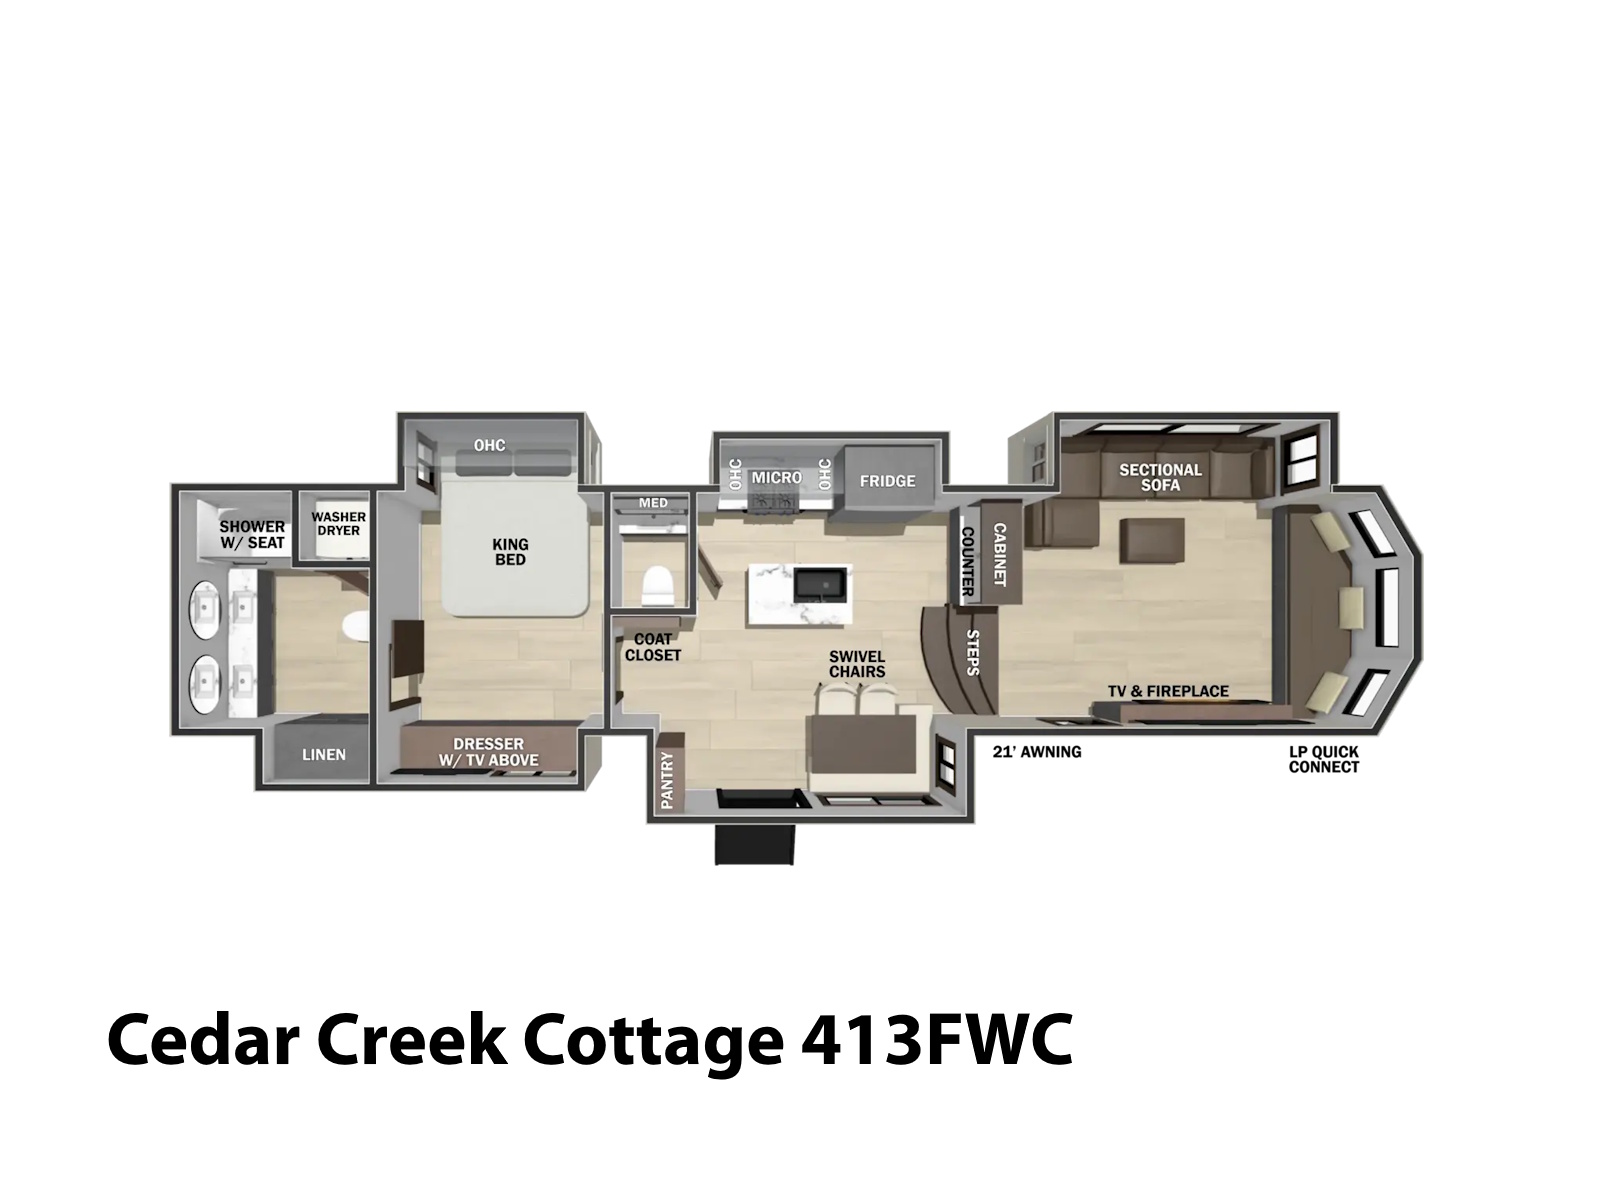
- 48" x 30" One Piece, Fiberglass Shower with glass doors, and (2) Double Shower Heads
- Large Vessel, Single or Double Sink, Bath Vanity with Backlit Mirror (Where Applicable)
- 18" High Porcelain Toilet with Top Circular Flush System
- Extra Storage for Linens
- LED Night Lighting under the Vanity
- 72 x 80 King Bed
- Individual Reading Lighting above the Bed
- USB Ports
- Residential-Style Headboard with Luxurious Bedding Décor
- 12V Motion lighting in the Closet
Options
- Slide Room Awning Toppers (All Available Slides)
- 2ND Power Awning
- 3RD A/C Unit
- Heat Pump Air Conditioner in the Bedroom
- 3 Sets of Stabilizer Jacks (Total of 6)
- Aion UV Custom Digital Paint Package – Carbon, Coastal
- “Dual Pane” Windows with Reflective Integrated Shades
Info
Industry
RV
Make
Forest River
Model
Cedar Creek Cottage 413FWC
Trim
Base
Year
2027
MSRP
N/A
Category
Travel Trailer
Subcategory
Fifth Wheel
Specs
Hitch Weight
2,480 lbs
Weight
UVW: 15,609 lbs
Length
Exterior: 42 ft 5 in
Width (Ext)
102 in
Awnings
Size: 21 ft
GVWR
18,500 lbs
Max Load
2,891 lbs
Height (Ext)
13 ft 5 in
Fresh Water
75 gal
Grey Water
82 gal
Black Water
82 gal
Air Conditioner
2 Coleman MACH 8, Energy Saver, Soft Start, 15,000 BTU Air Conditioners
Warranty
AlphaPly™ TPO Roof Membrane featuring a Limited Lifetime Warranty
TVs
65 in Smart TV with Backlighting in LR | 50 in Smart Television in the BR
Refrigerator
20 cu ft Refrigerator with Icemaker
Floorplan
413FWC
Cooktop
4 Burner Gas Oven with Pull-Out Pan Drawer
Shower
48 in x 30 in One Piece, Fiberglass Shower with glass doors, and (2) Double Shower Heads
Beds
72 x 80 King Bed