



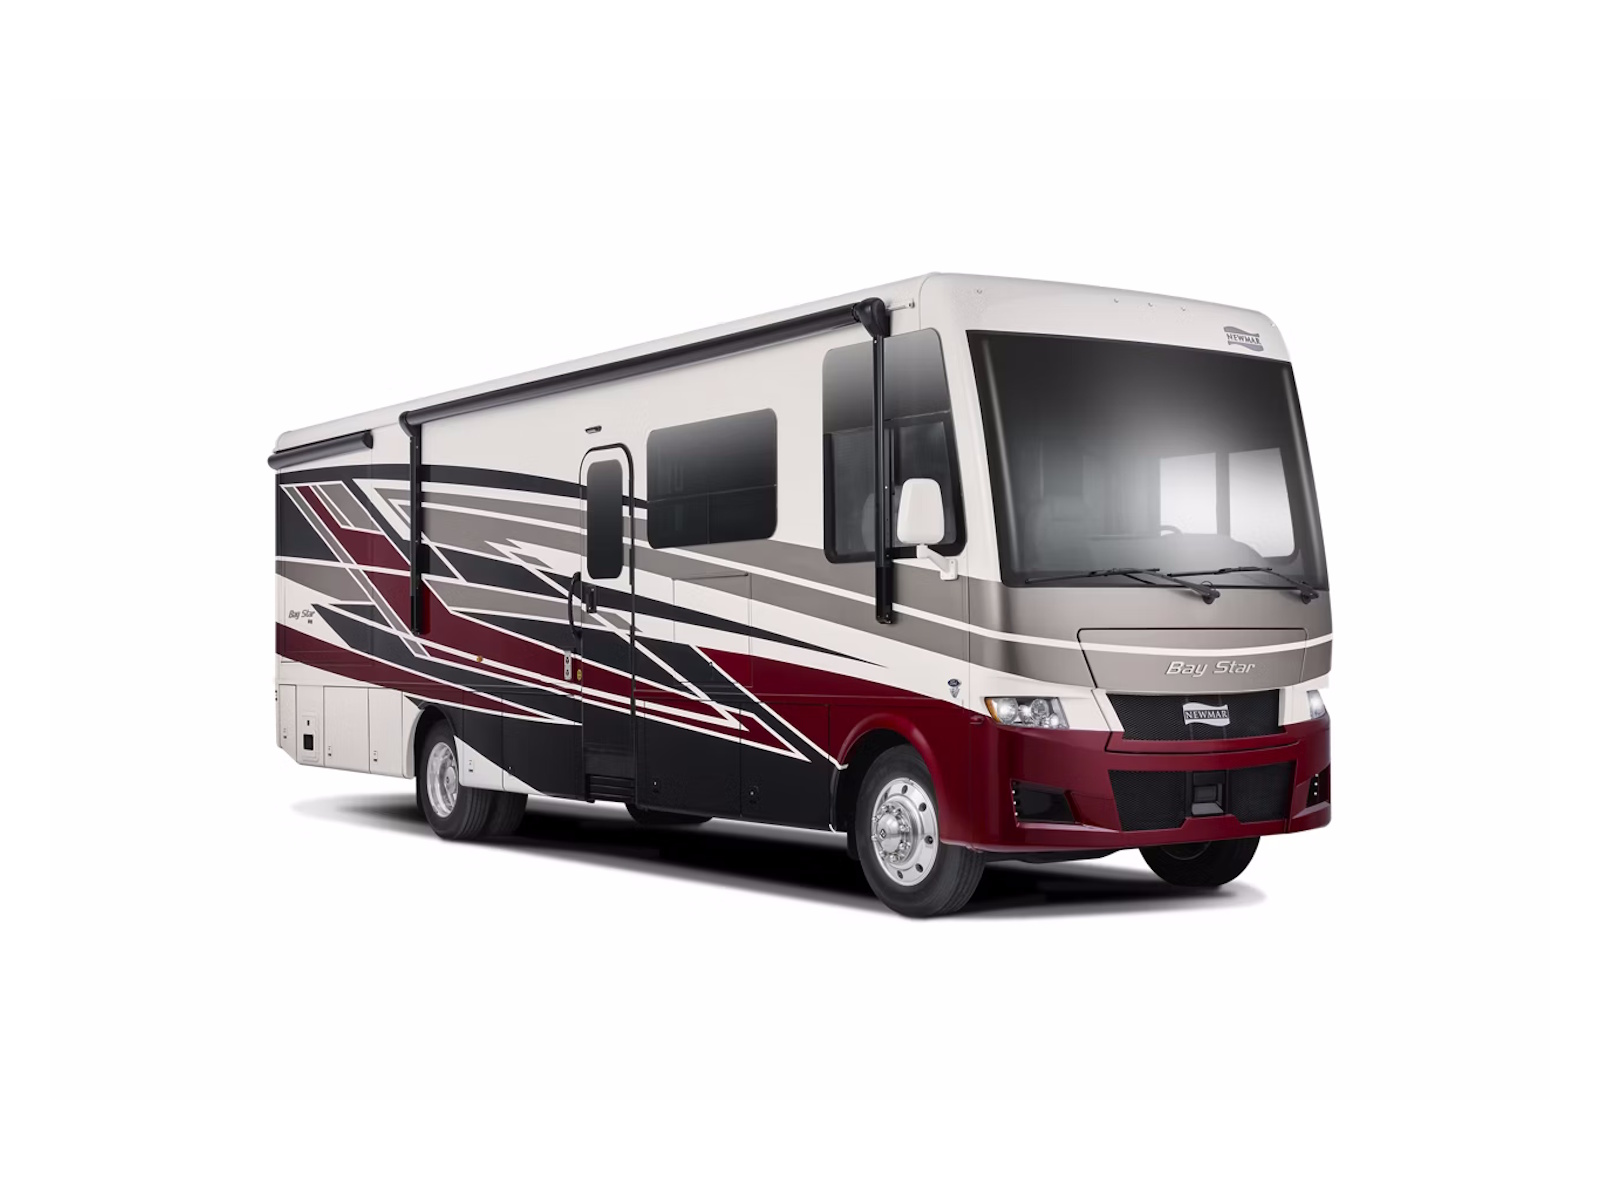
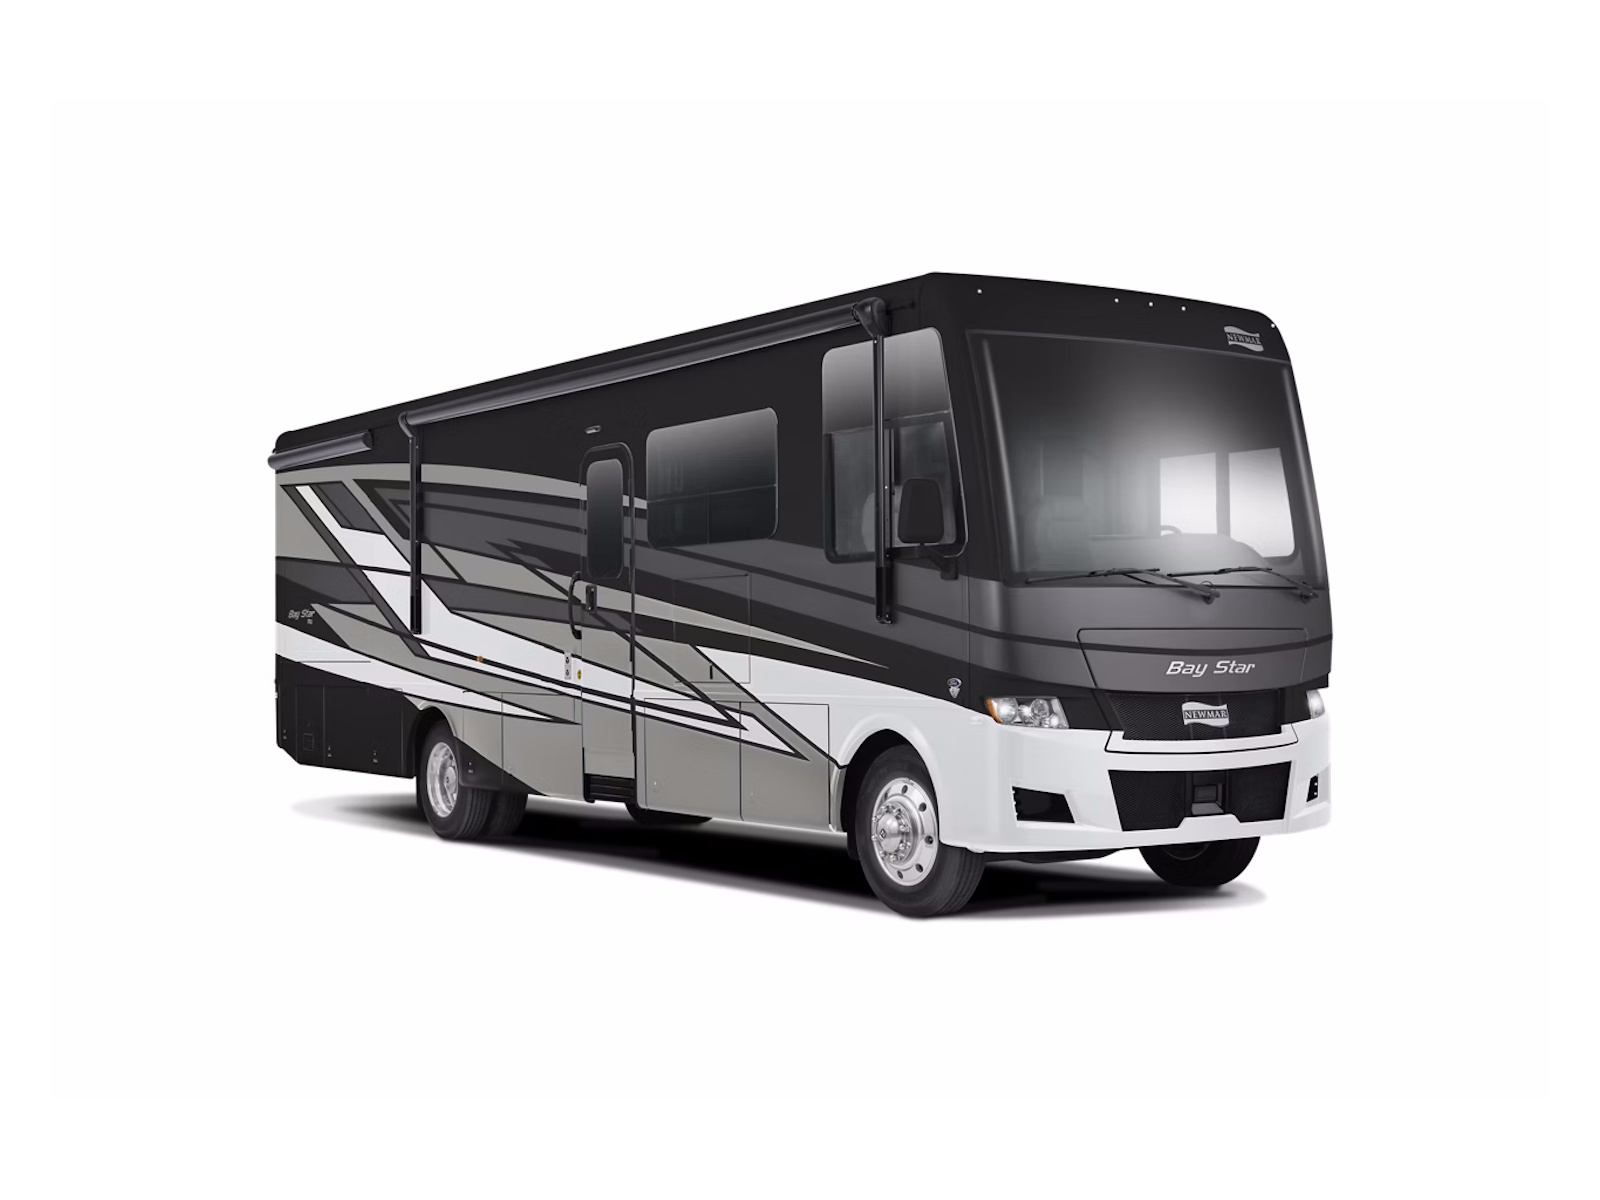
2027 Newmar Bay Star 3811 Harborline
Get in Touch
Description
2027 Newmar Bay Star 3811 Harborline
GAS MOTOR COACH
2027 Bay Star
Versatile. Capable. Thoughtful.
Discover the 2027 Bay Star, designed with comfort, convenience, and versatility in mind, with multiple floor plans ready to suit the way you travel.
Experience the Bay Star Advantage
Uncover the unparalleled quality and versatility of the 2027 Bay Star. Suitable for both new and experienced RVers. Download the brochure and start planning your journey today.
Home Away From Home, Perfected
Where Adventure Meets Everyday Comfort
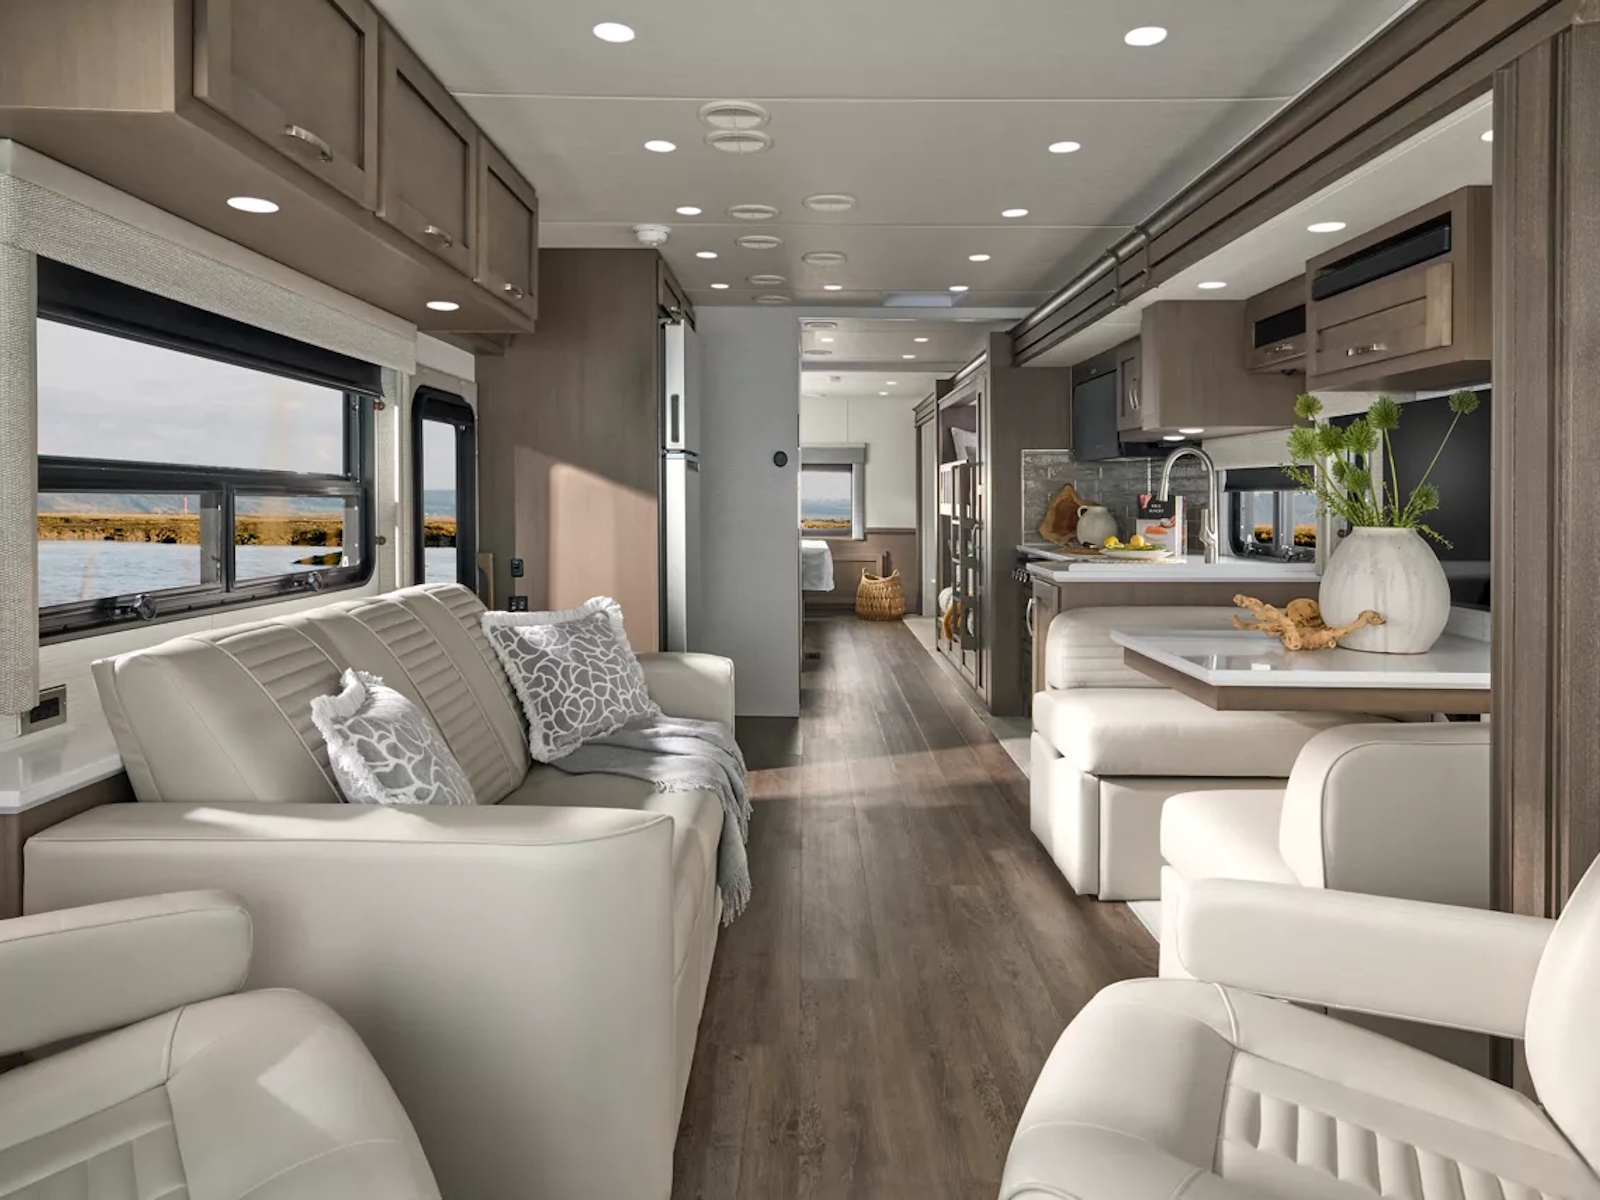
The 2027 Bay Star delivers the perfect balance of comfort, capability, and smart design for RV enthusiasts stepping into Class A travel. Built on the reliable Ford® F‑53 chassis, this thoughtfully crafted coach offers seven floor plans ranging from 31 to 38 feet, giving you the flexibility to choose the layout that fits your lifestyle. With the Starlink Internet System now standard, staying connected on the road is easier than ever, and the new optional Pet Package ensures every family member, pets included., can travel comfortably. Discover how the Bay Star brings approachable quality to every journey, making each trip feel a little more like home.
Finishes & Décors
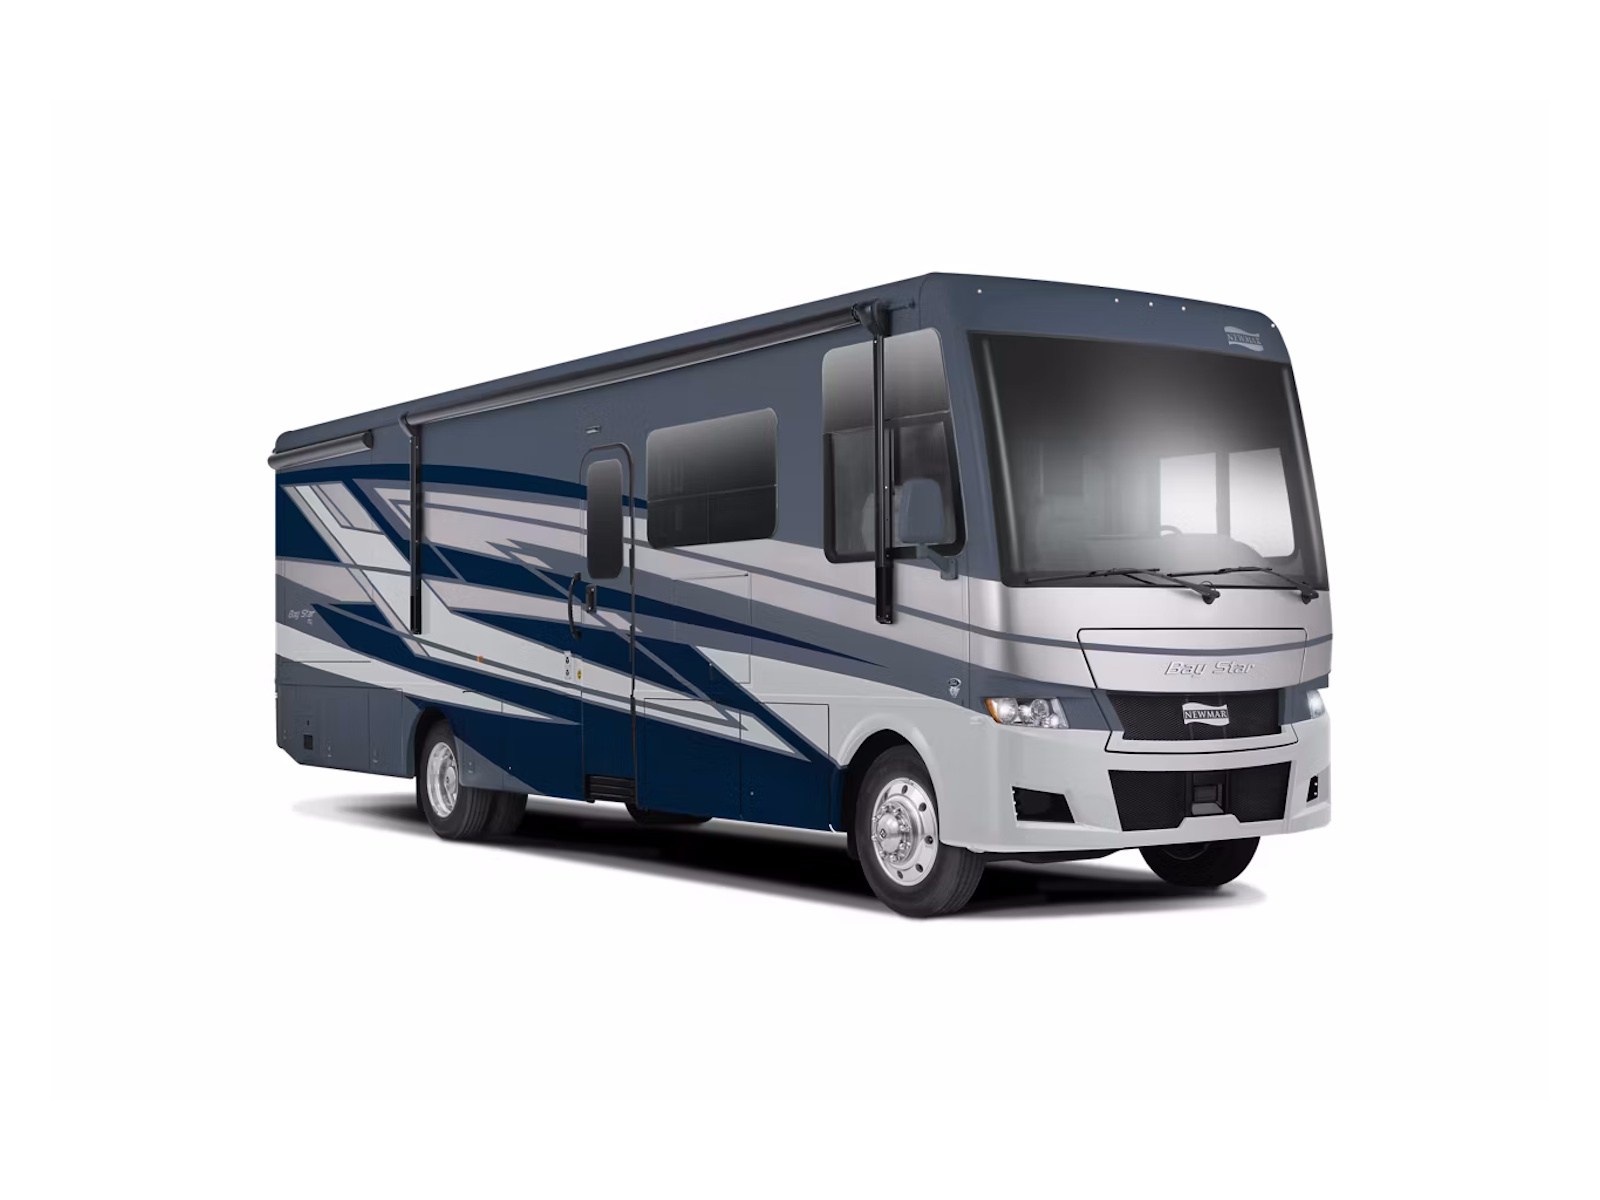
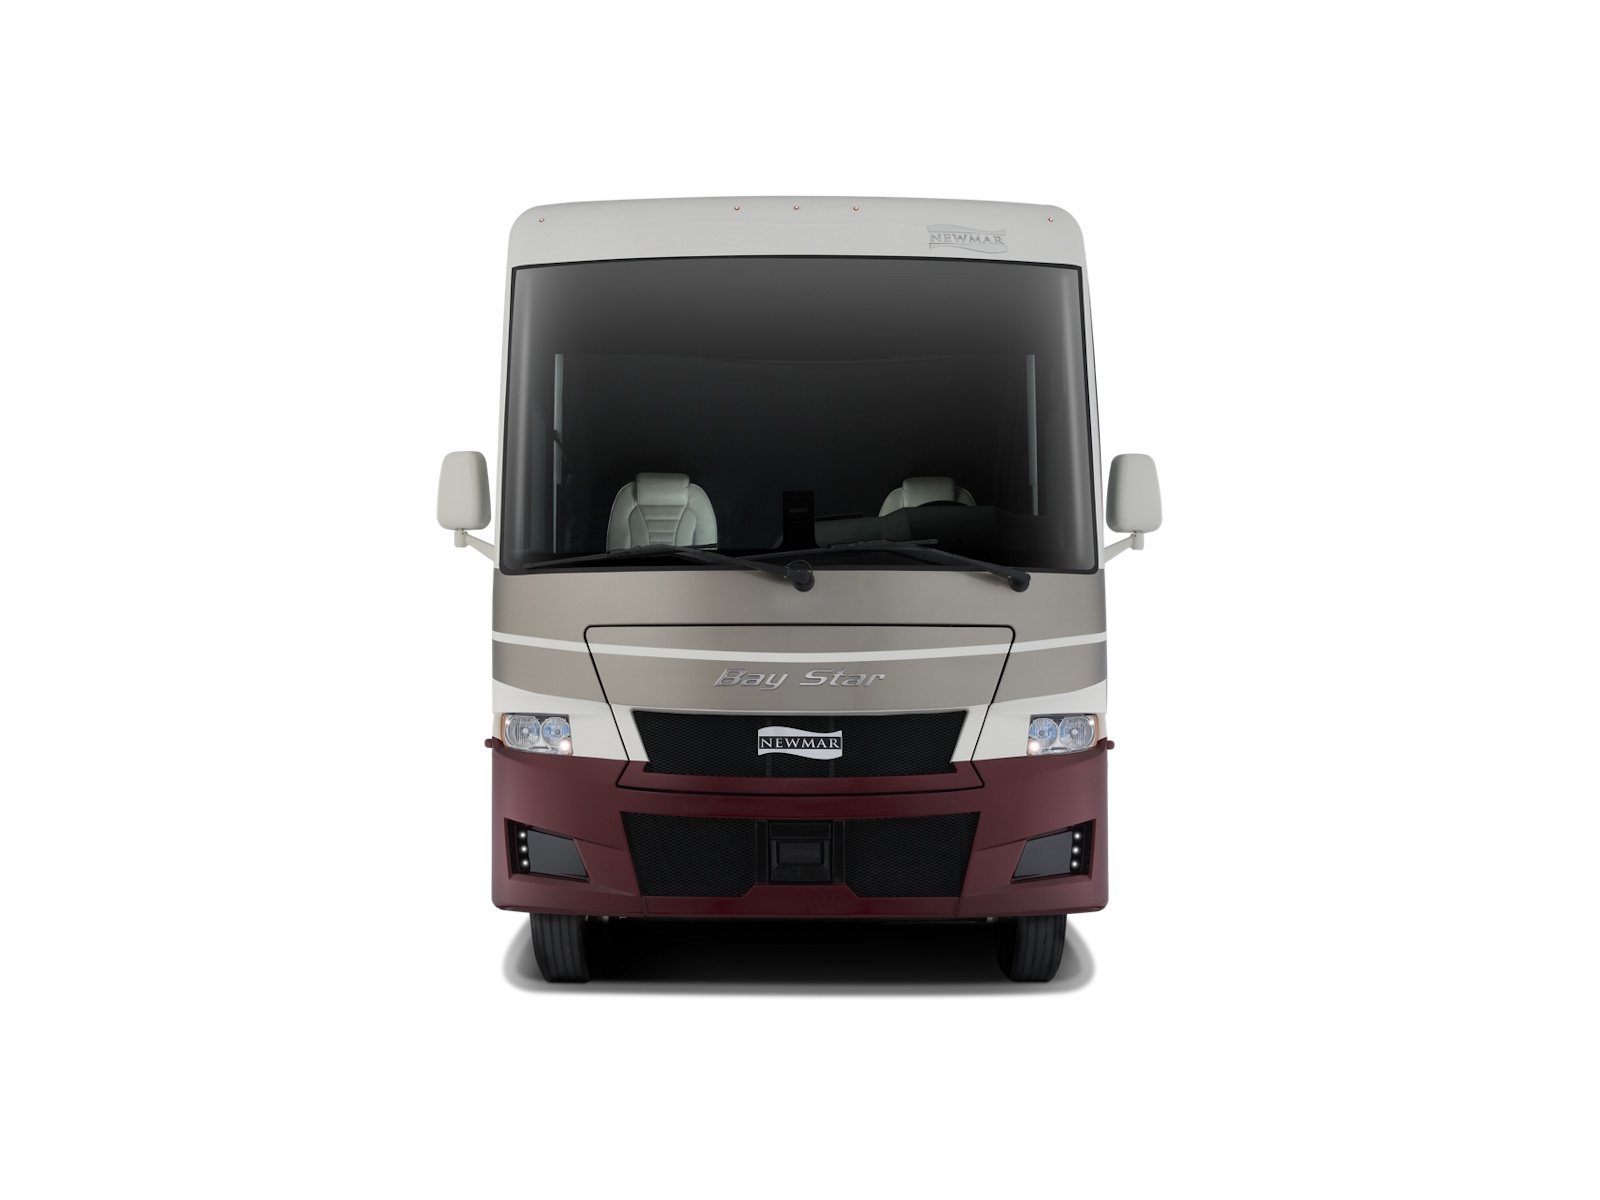
Make a statement on the road with our exclusive full‑paint Masterpiece Finish™ in all‑new exterior graphics packages. Inside, contemporary woven material replaces traditional slideout carpet, a thoughtful upgrade that adds both style and durability to your traveling home, while dovetail‑constructed drawers throughout the coach underscore the quality and craftsmanship you can feel every day.
Comfort & Sophistication
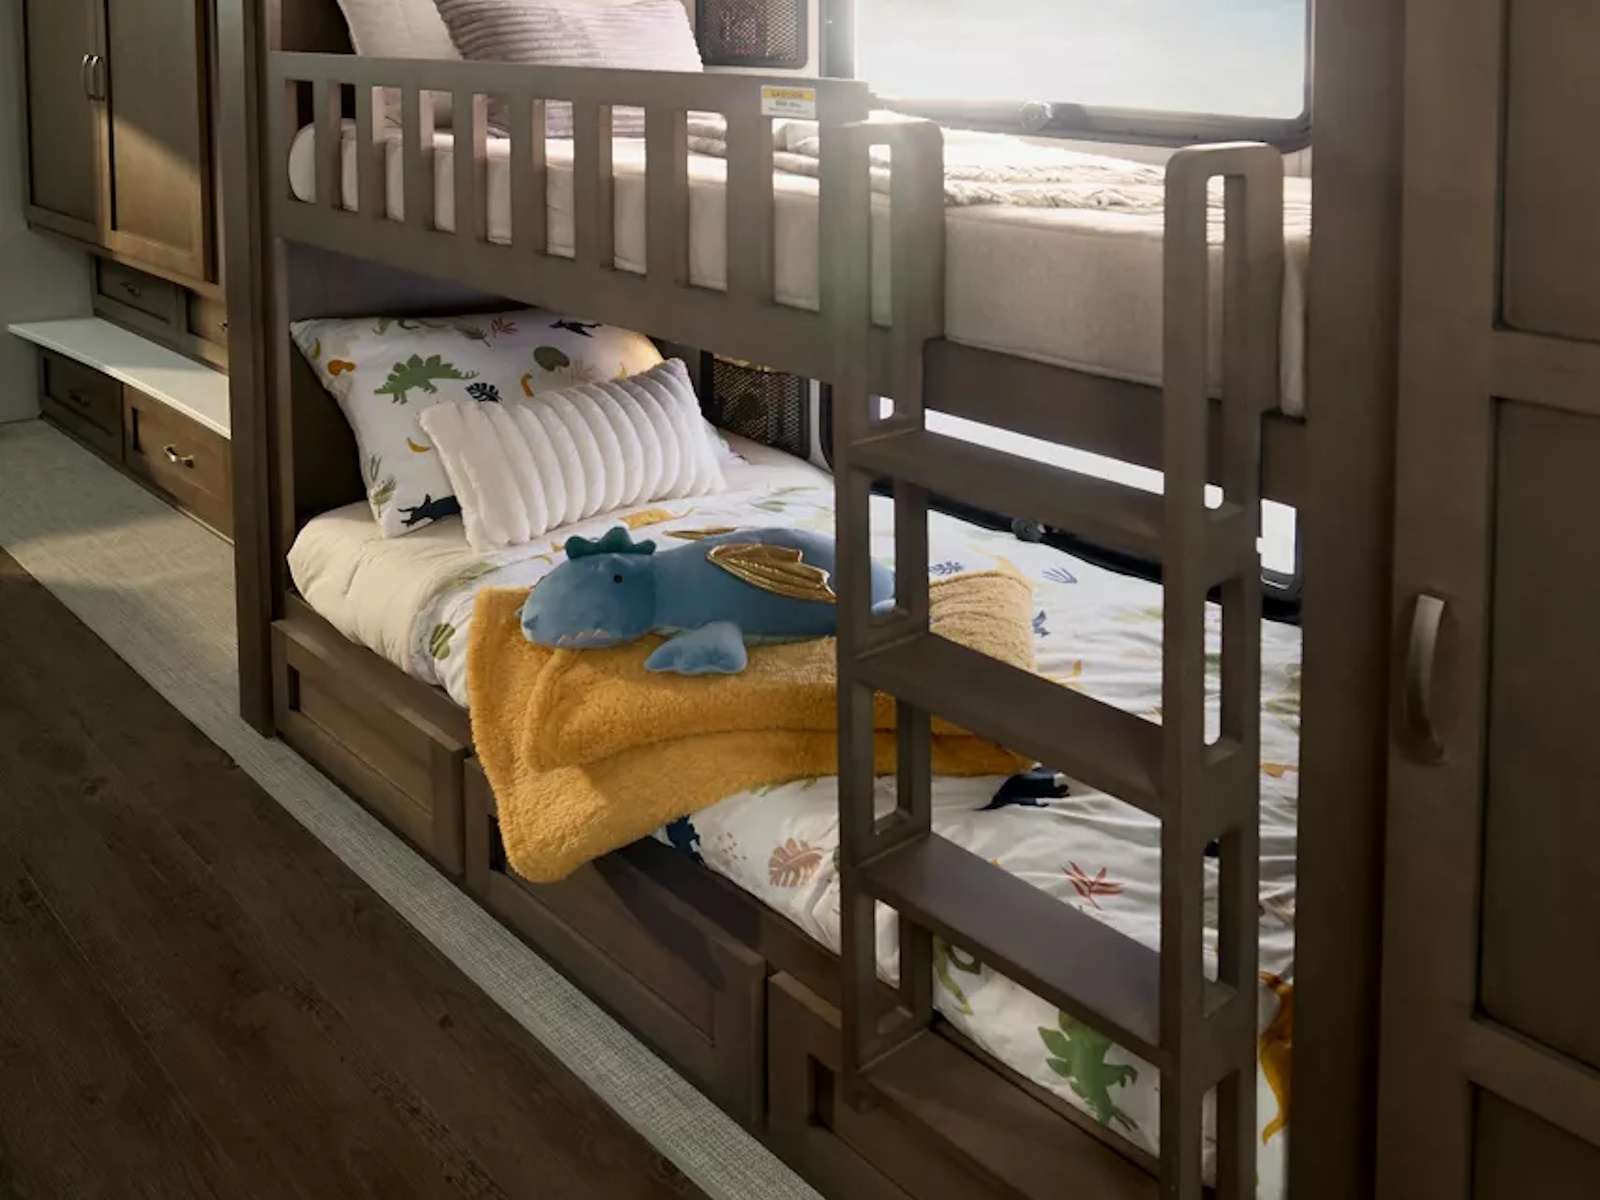
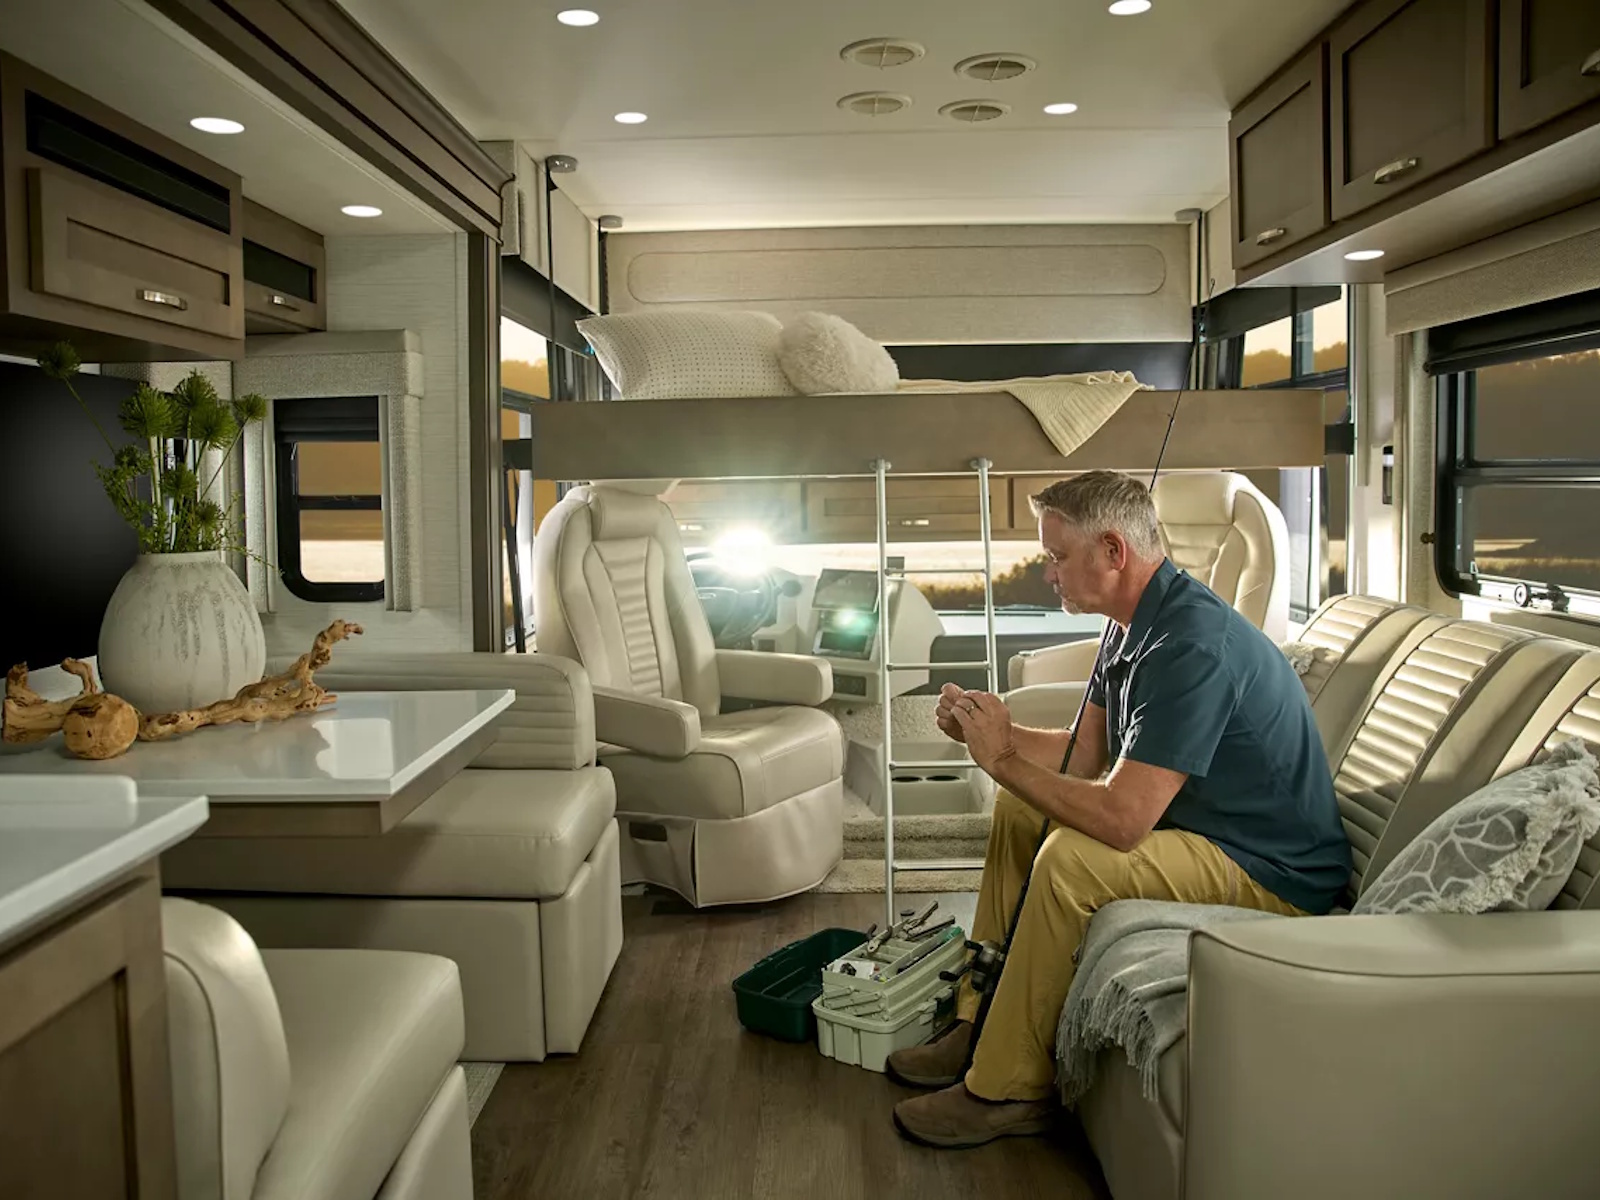
Travel with confidence in a coach designed around your journey. With the Starlink Internet System now standard for 2027, you’ll enjoy reliable connectivity wherever the road takes you—perfect for streaming, planning adventures, or staying productive on the go. New this year, the 3640 floor plan offers a versatile bunk area that can be optioned into a dedicated workstation complete with a desk, chair, and its own window, giving you the flexibility to work or rest exactly the way you need. And for even more sleeping space when you want it, the optional drop‑down bunk provides a convenient spot for family or guests.
World Class Entertainment
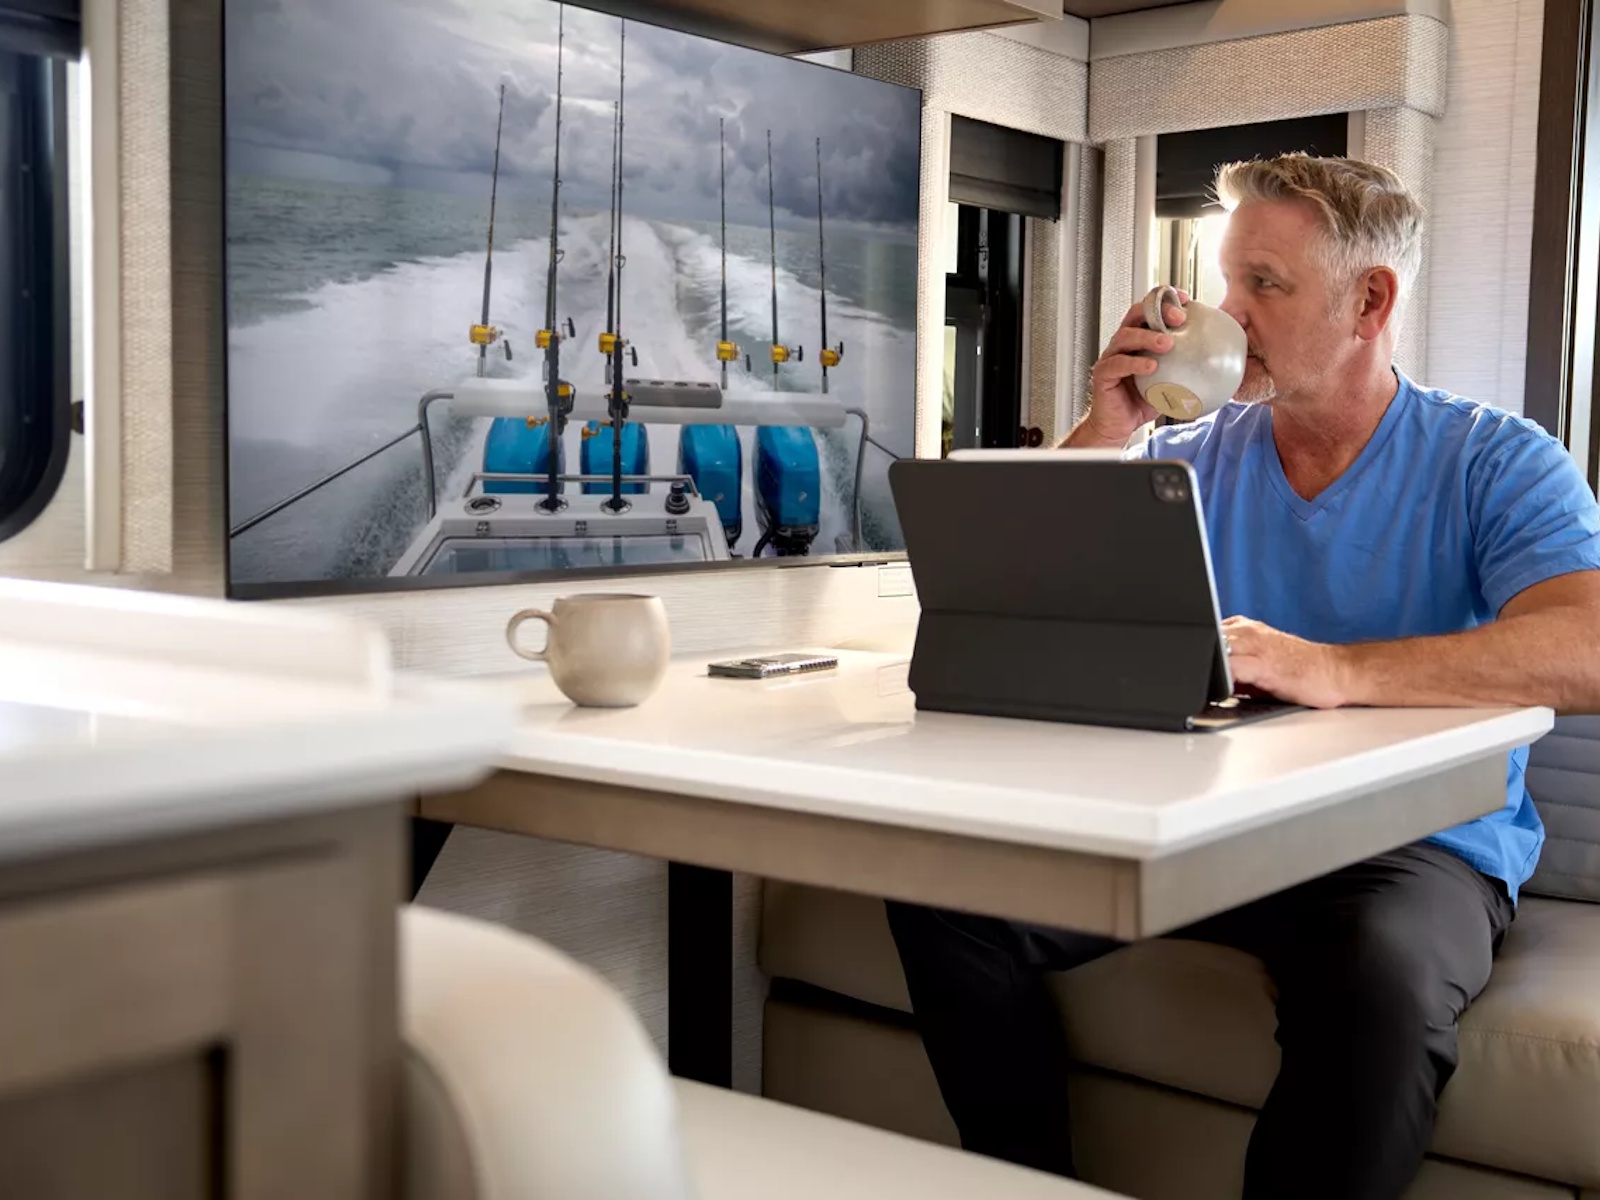
Transform your travels with premium entertainment options including standard Samsung® LED TVs in the living area and bedroom. Extend your living space outdoors with the optional exterior entertainment center featuring a built-in TV and sound system—perfect for gathering under the stars.
Features May Include:
Cockpit
- Six-Way Power Driver and Passenger Seats for Personalized Comfort (Optional)
- Drop-Down Bunk Above Cockpit (Optional)
- Dash Camera Prep (Optional)
- Folding Cockpit Table (Optional)
Cabin
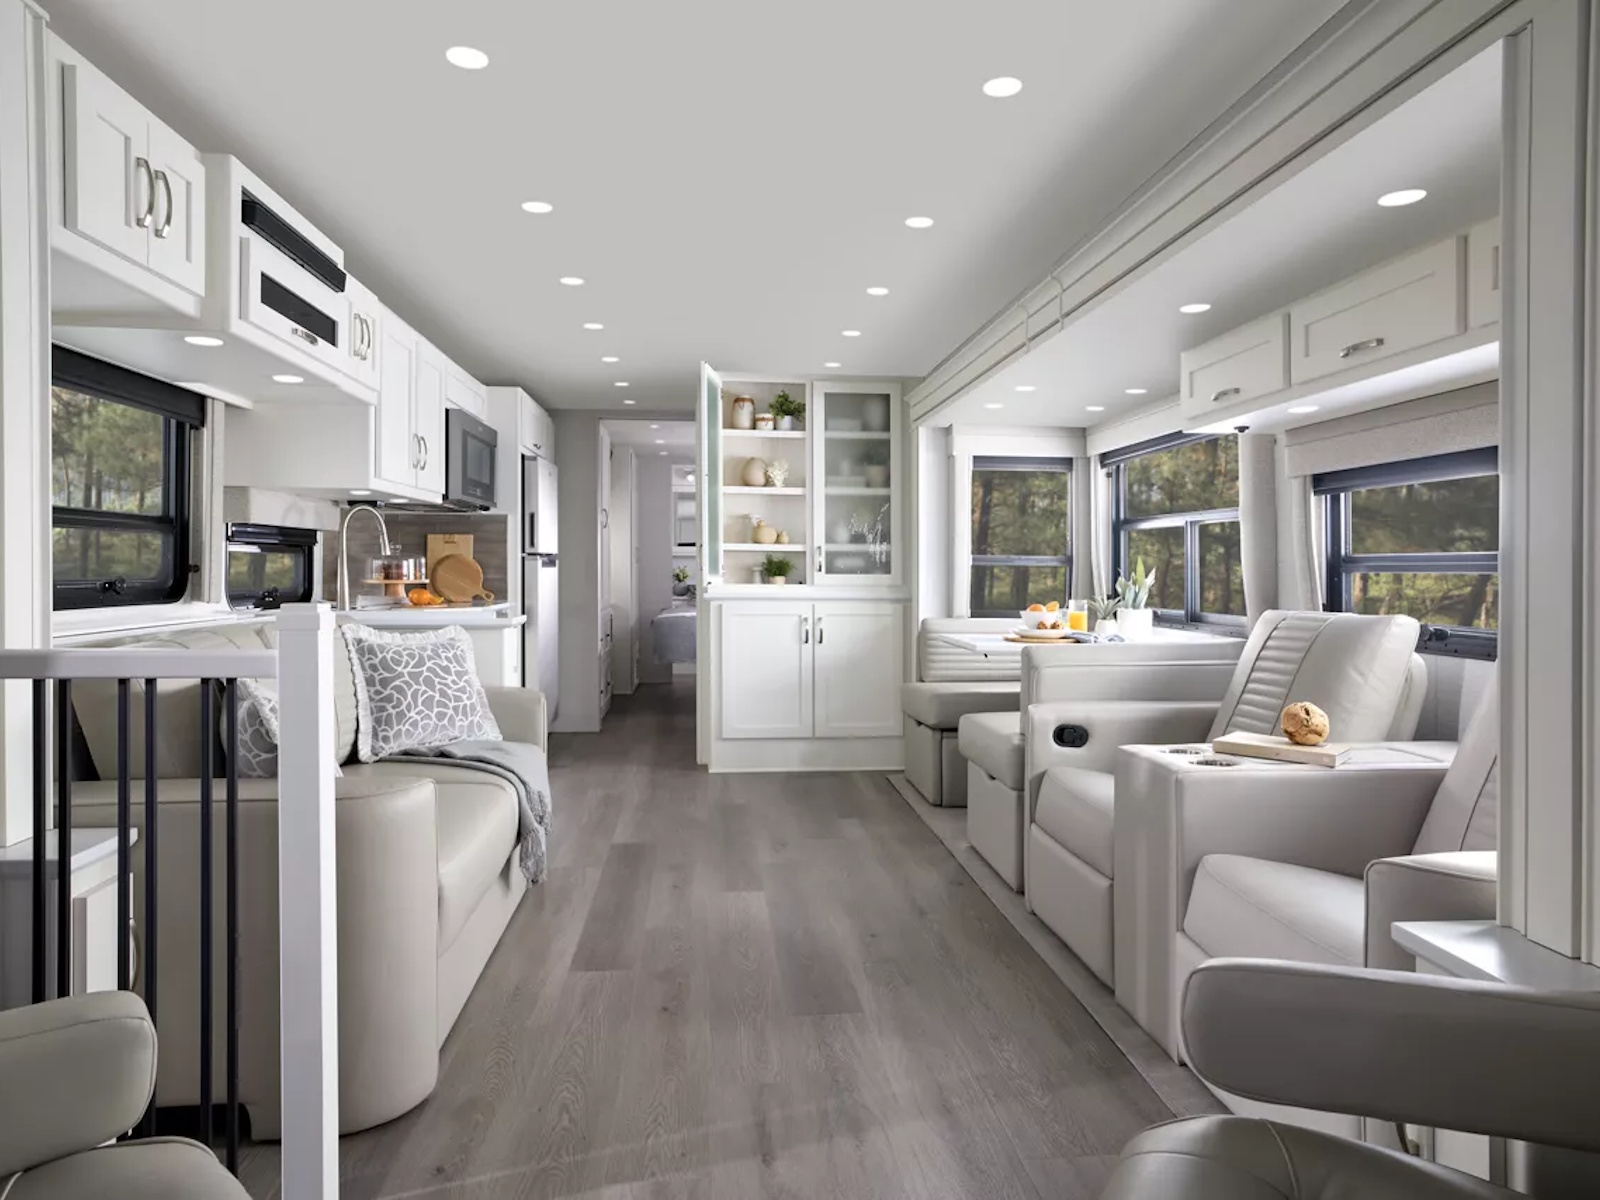
- 68" Comfort Lounge Sofa
- 30" Wide Aiselway
- Samsung® LED TV on Televator
- Maple Cabinet Doors in Suede Finish
- Vinyl Plank Flooring
- Two 13.5K BTU Heat Pump Air Conditioners
- Fully Integrated BraunAbility® Electric Lift
- Starlink Internet System*
*Service Subscription Required
Galley & Dinette
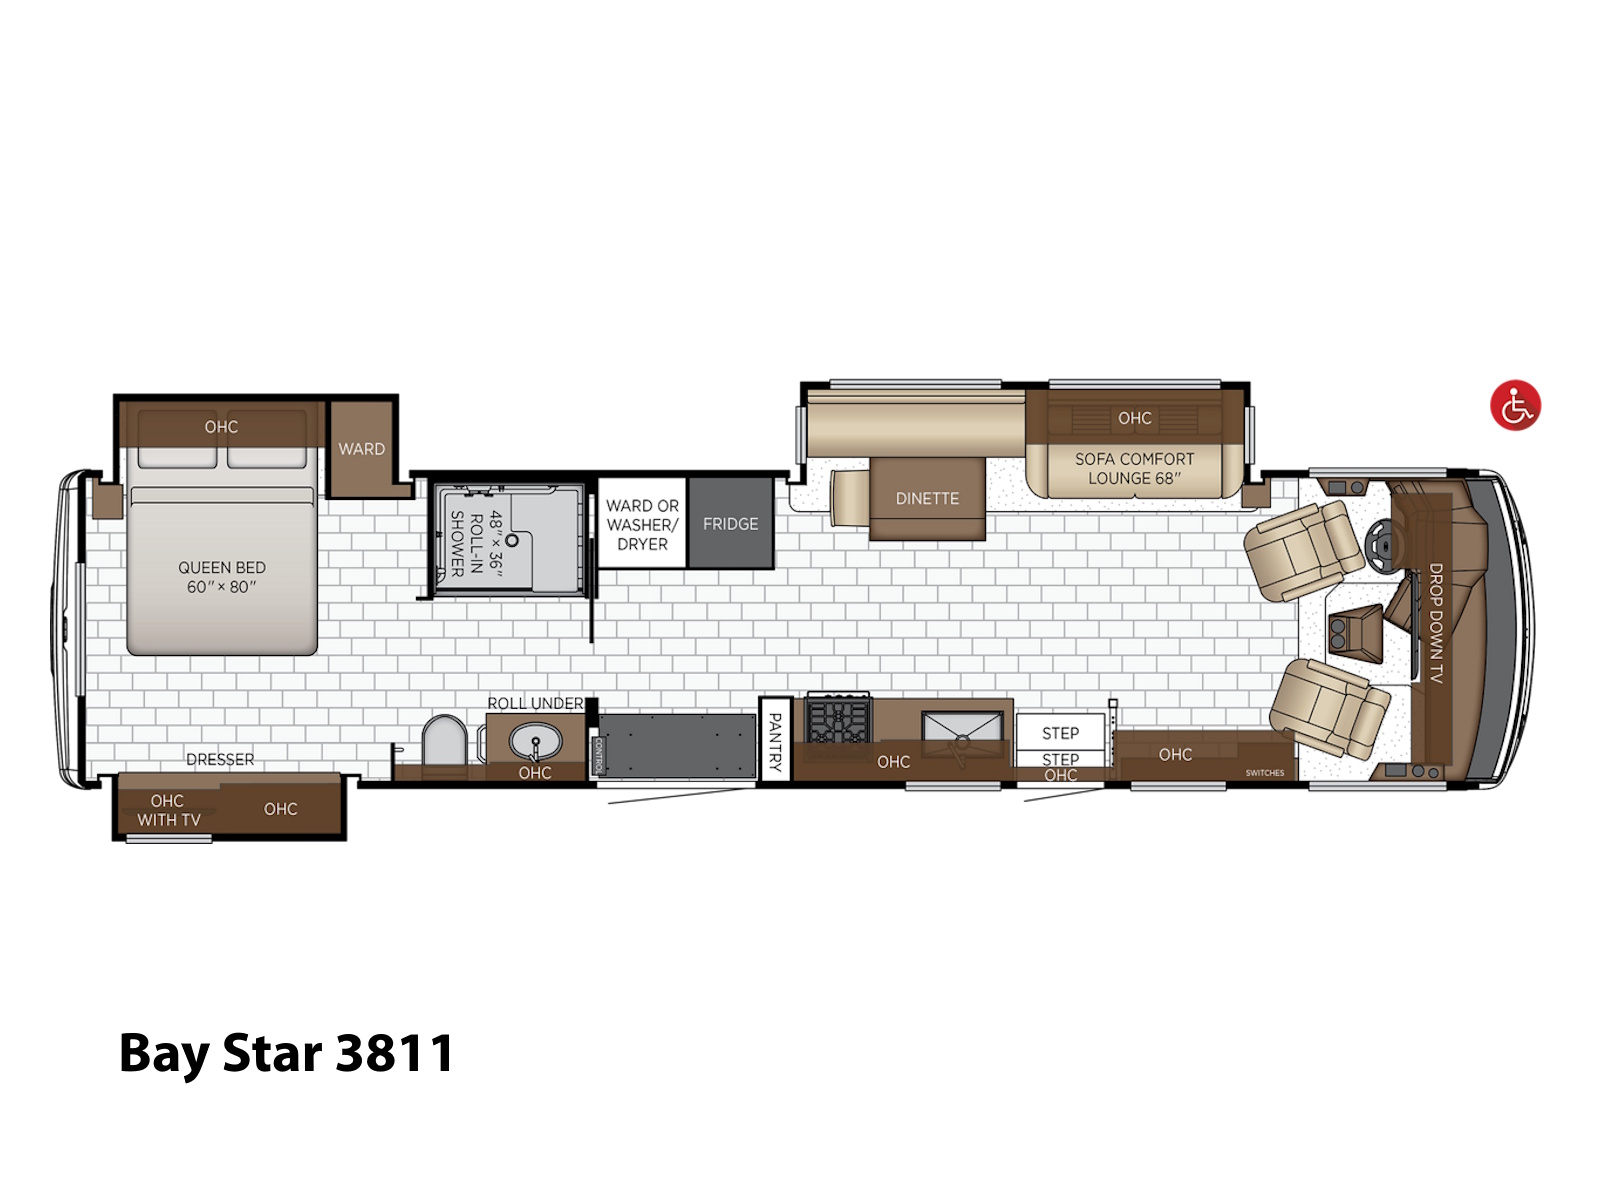
- Roll-Under Dinette
- Wheelchair Accessible Countertops
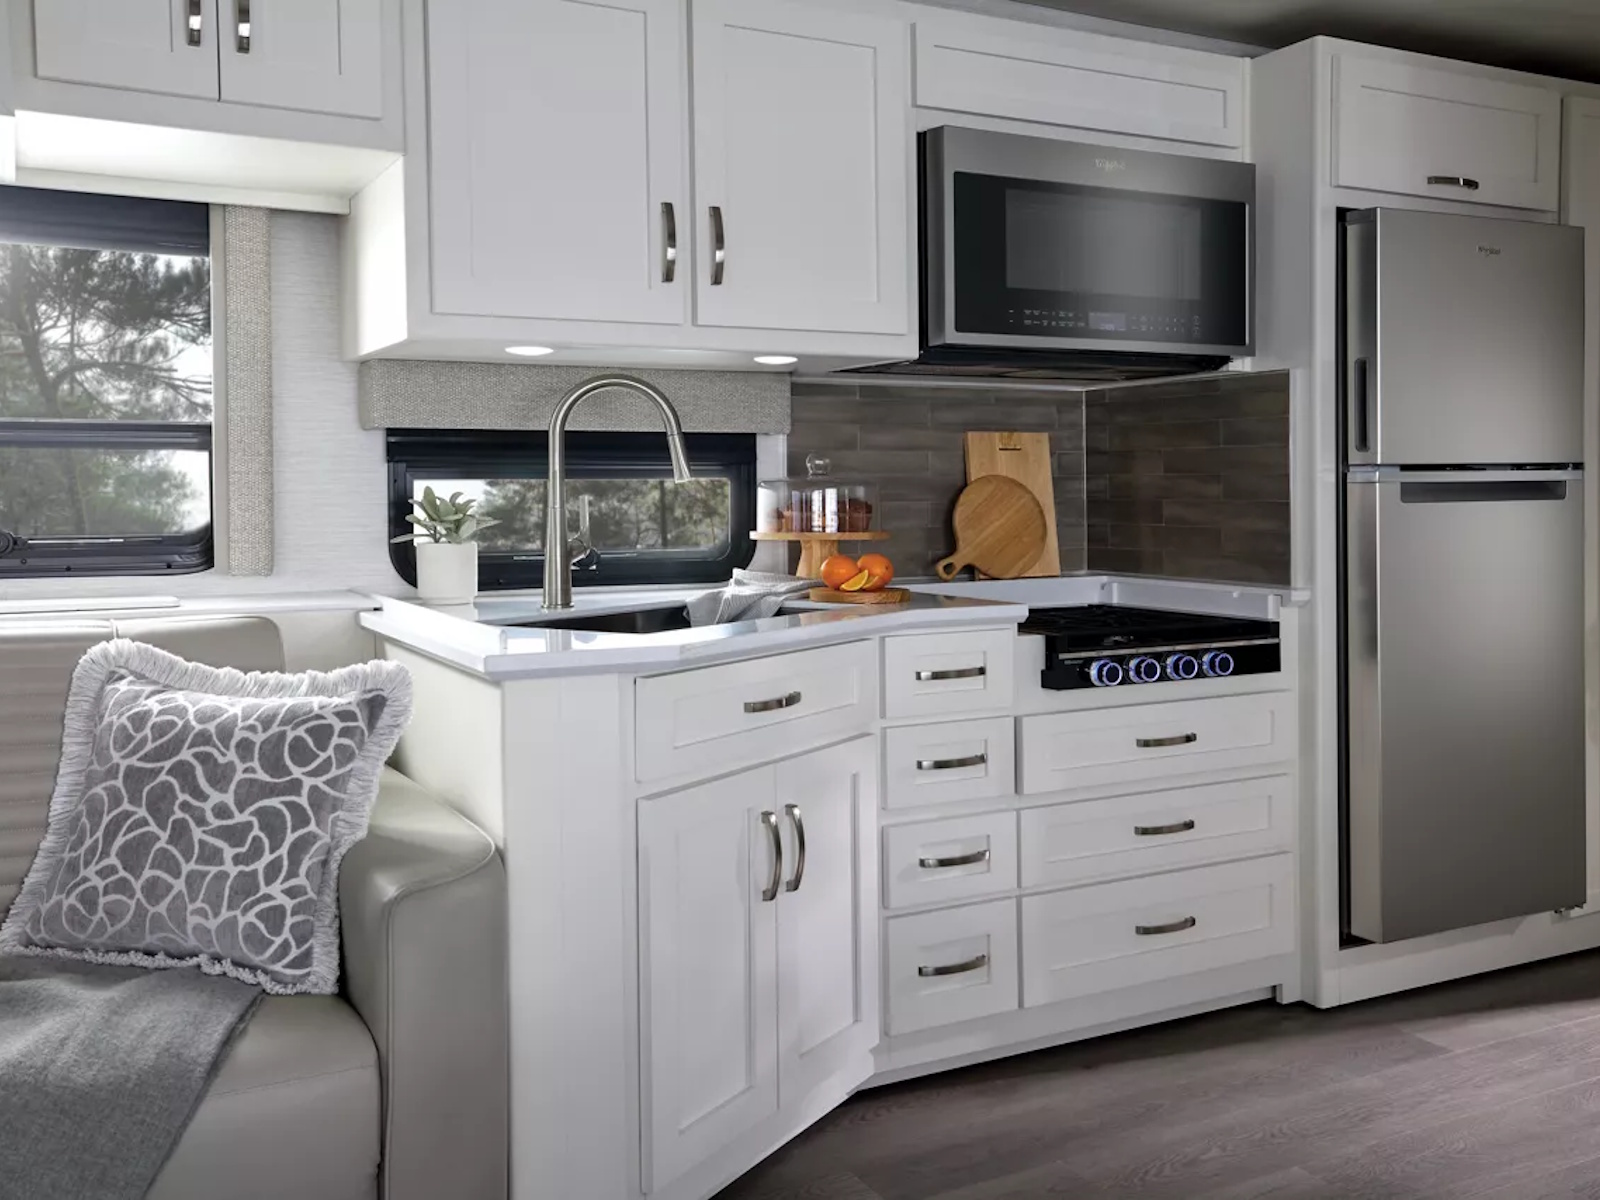
- 10 Cu. Ft. Norcold® Refrigerator
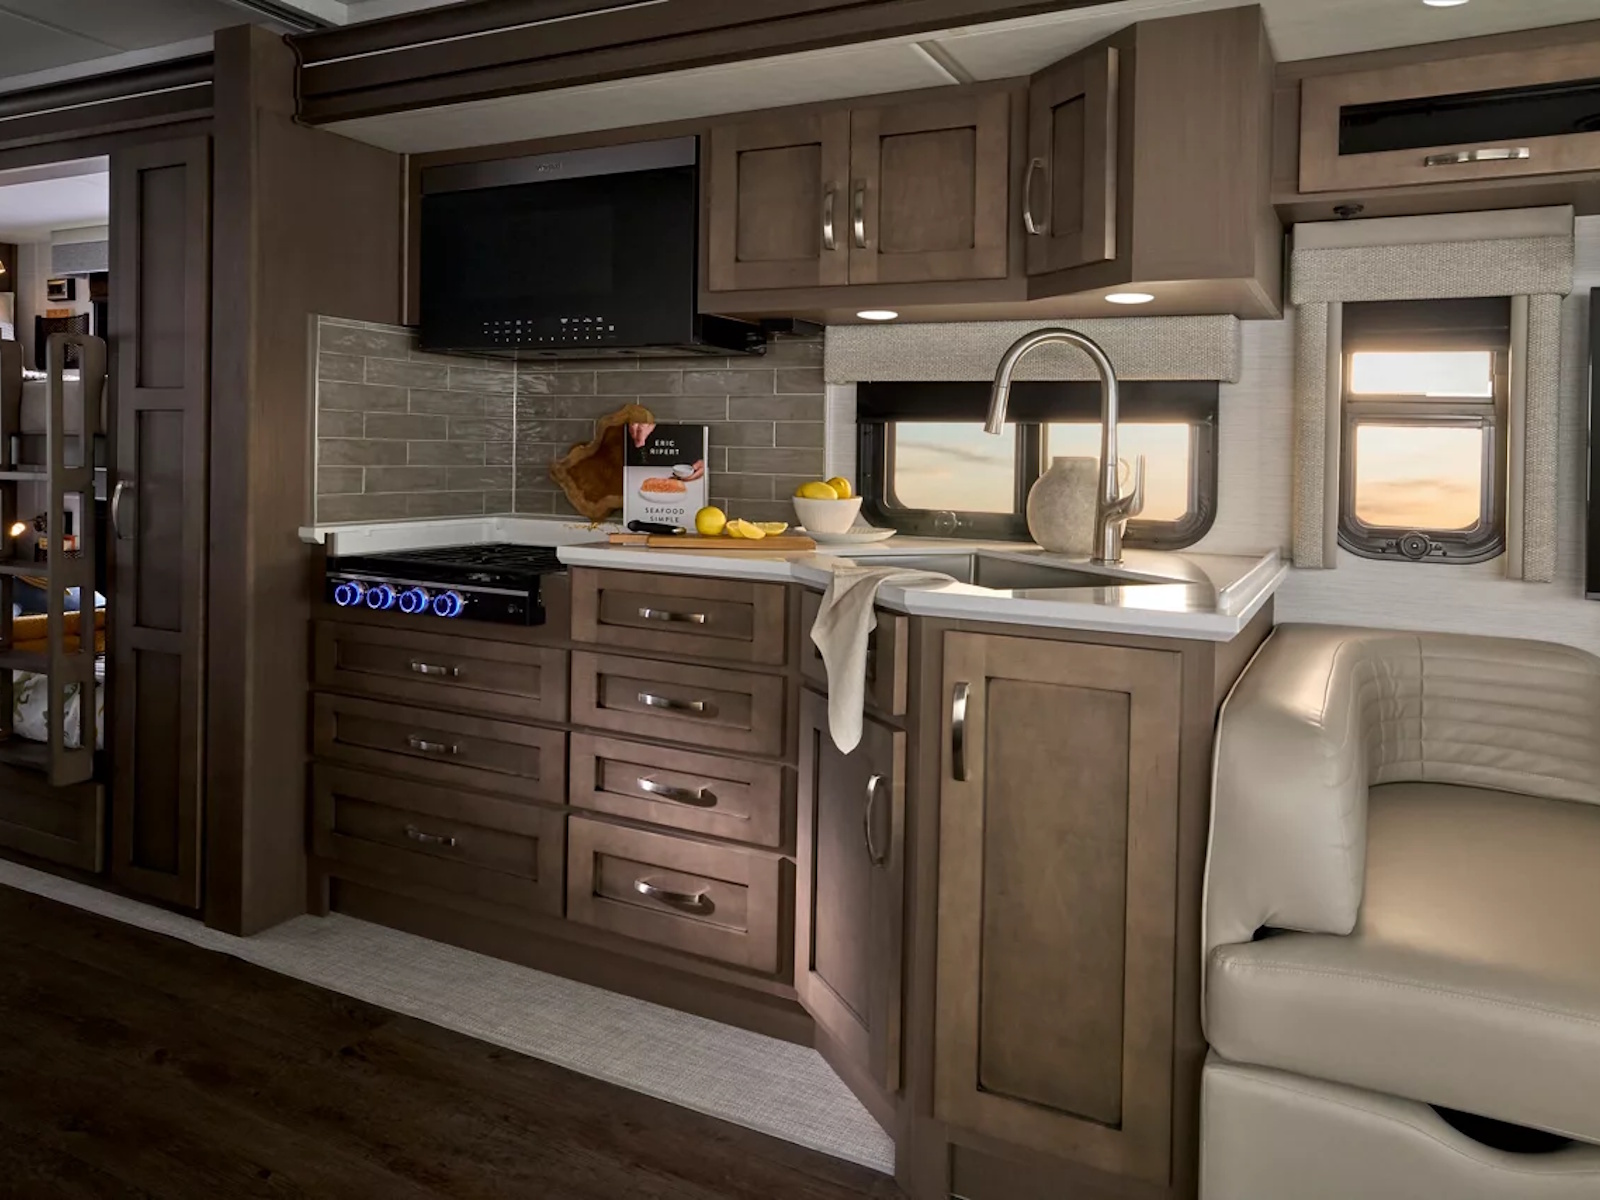
- Three-Burner Cooktop
- 30" Stainless Steel Convection Microwave with Air Fryer Feature
- Kitchen Pantry
- Dovetail Drawers
Bedroom
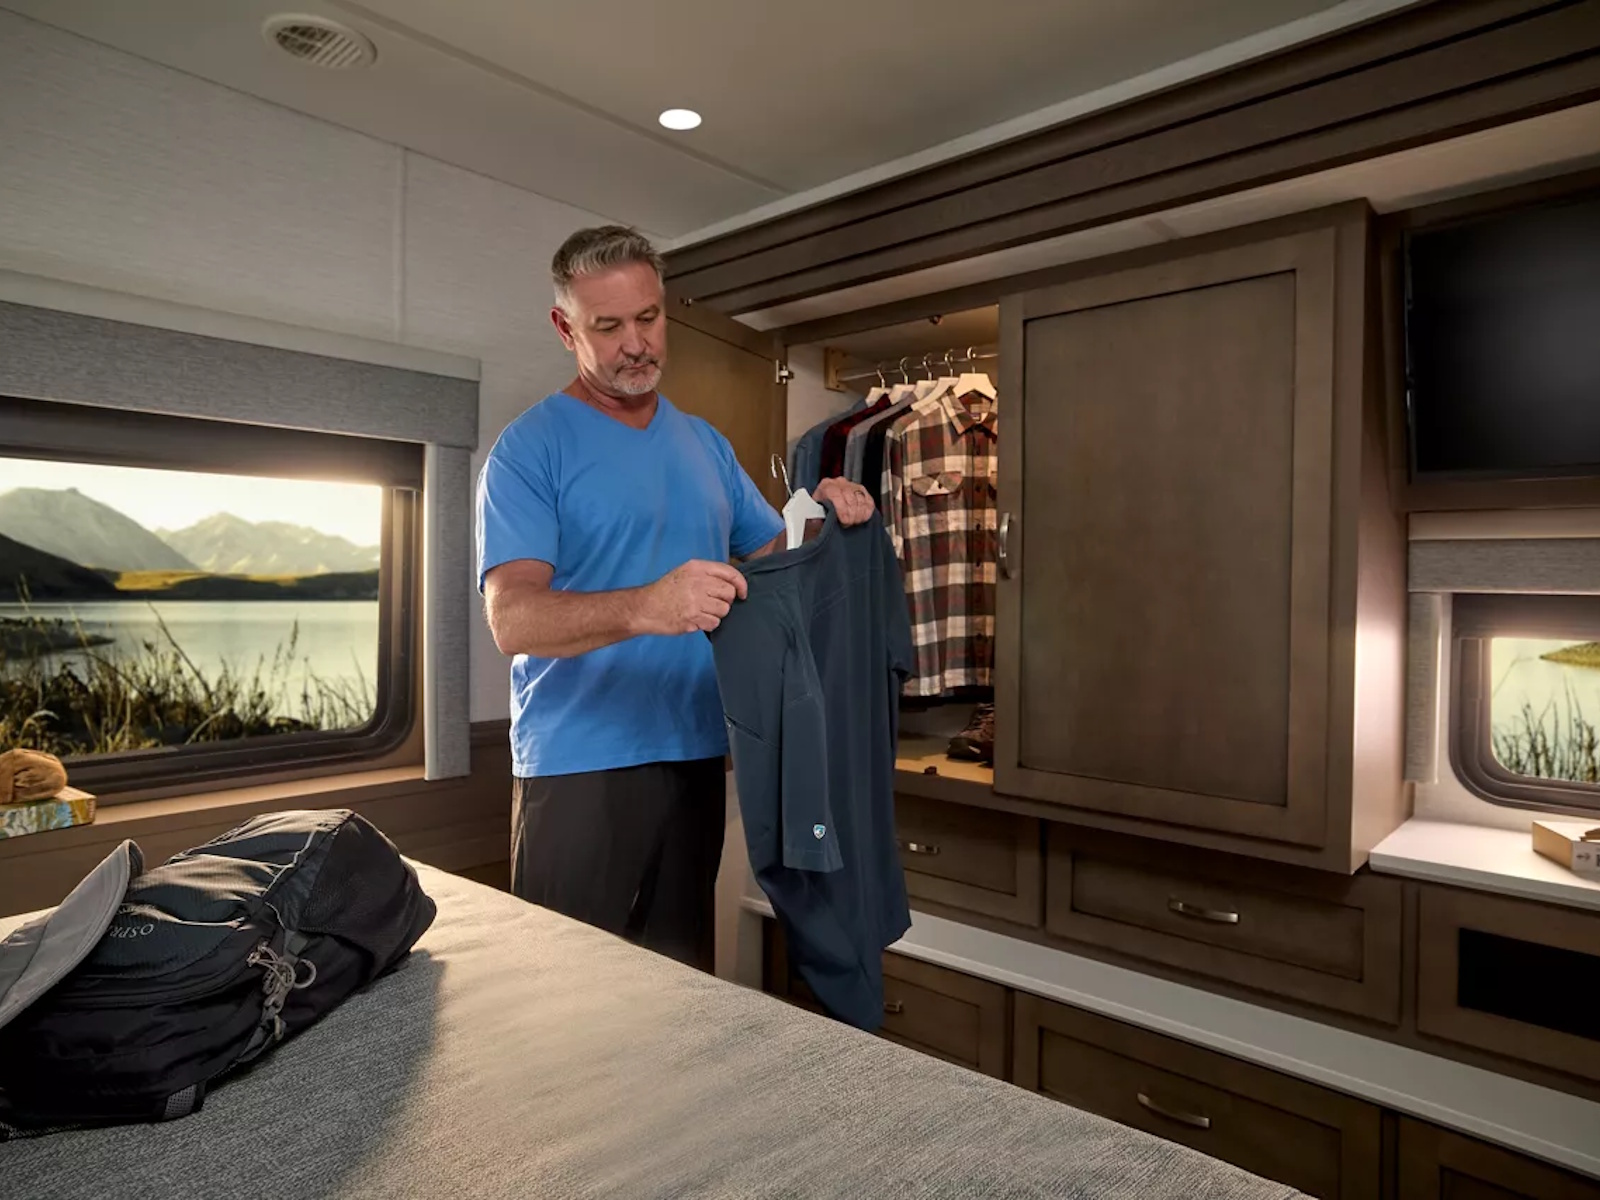
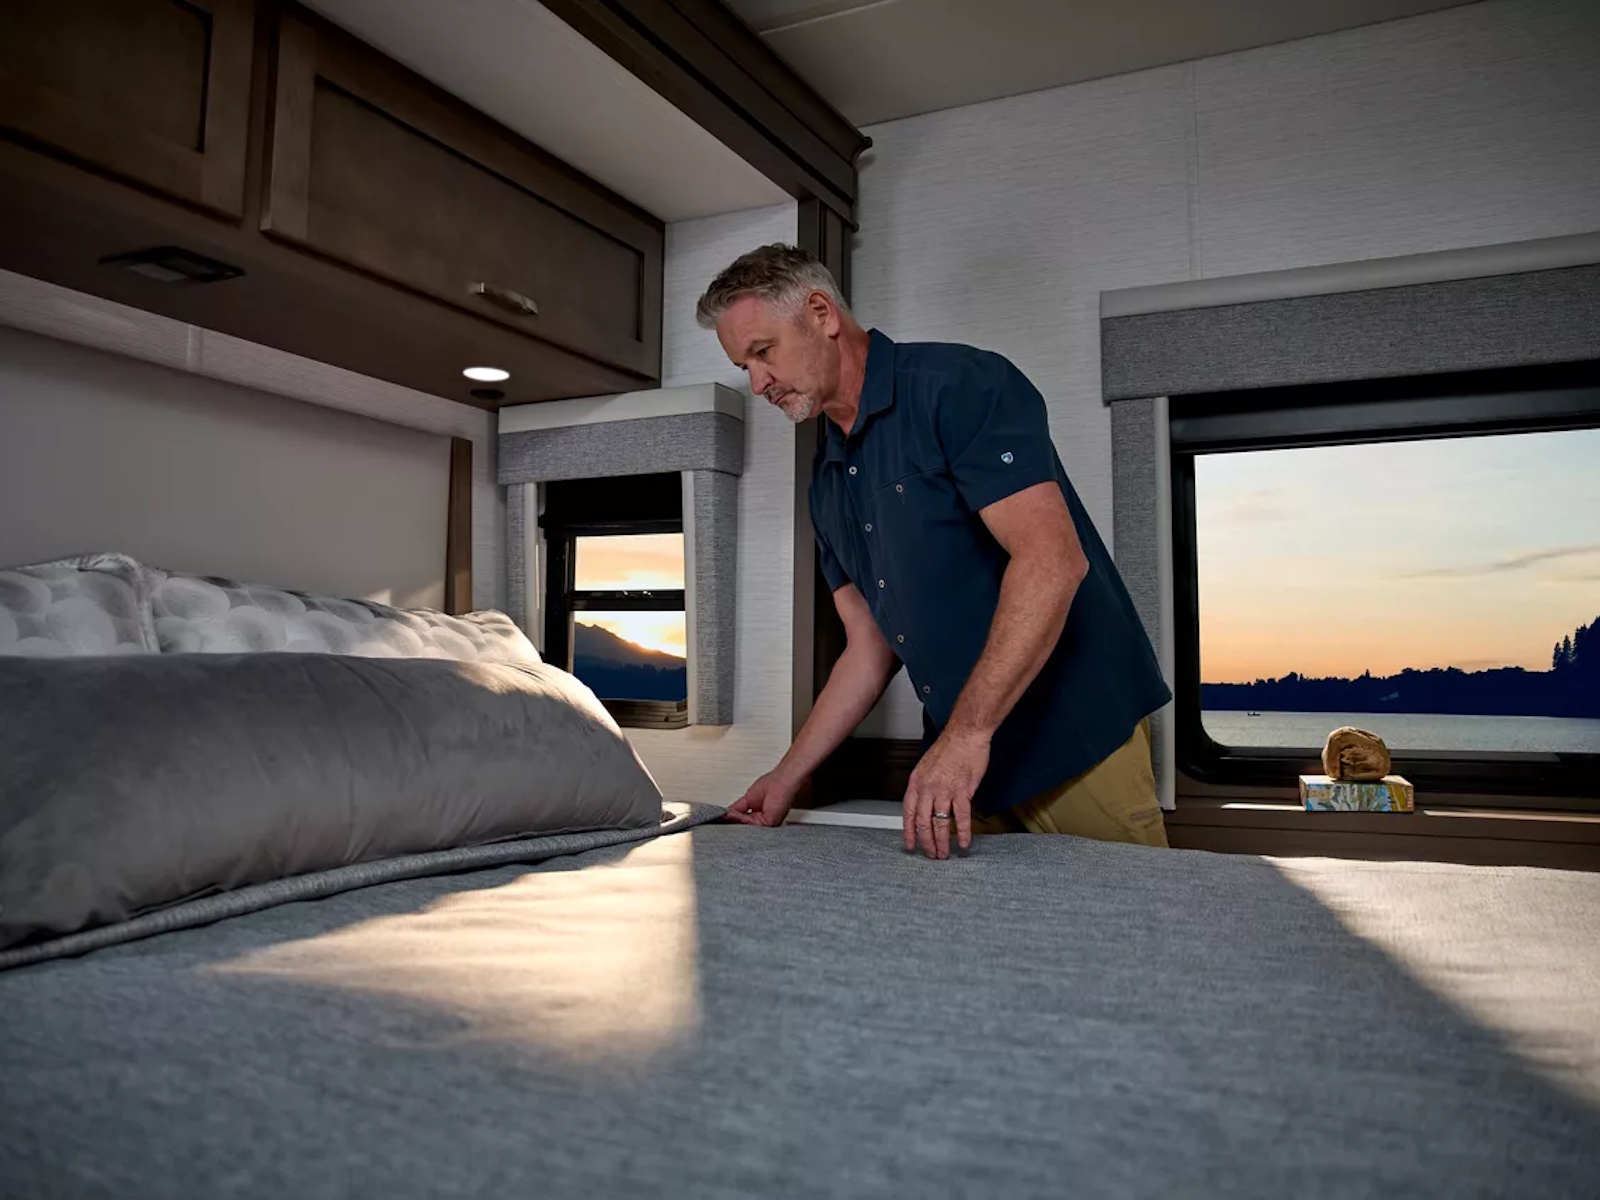
- Queen-Size Bed with Pillow Top Mattress
- Samsung® LED TV
- Lighted Wardrobe
- Dresser Drawers
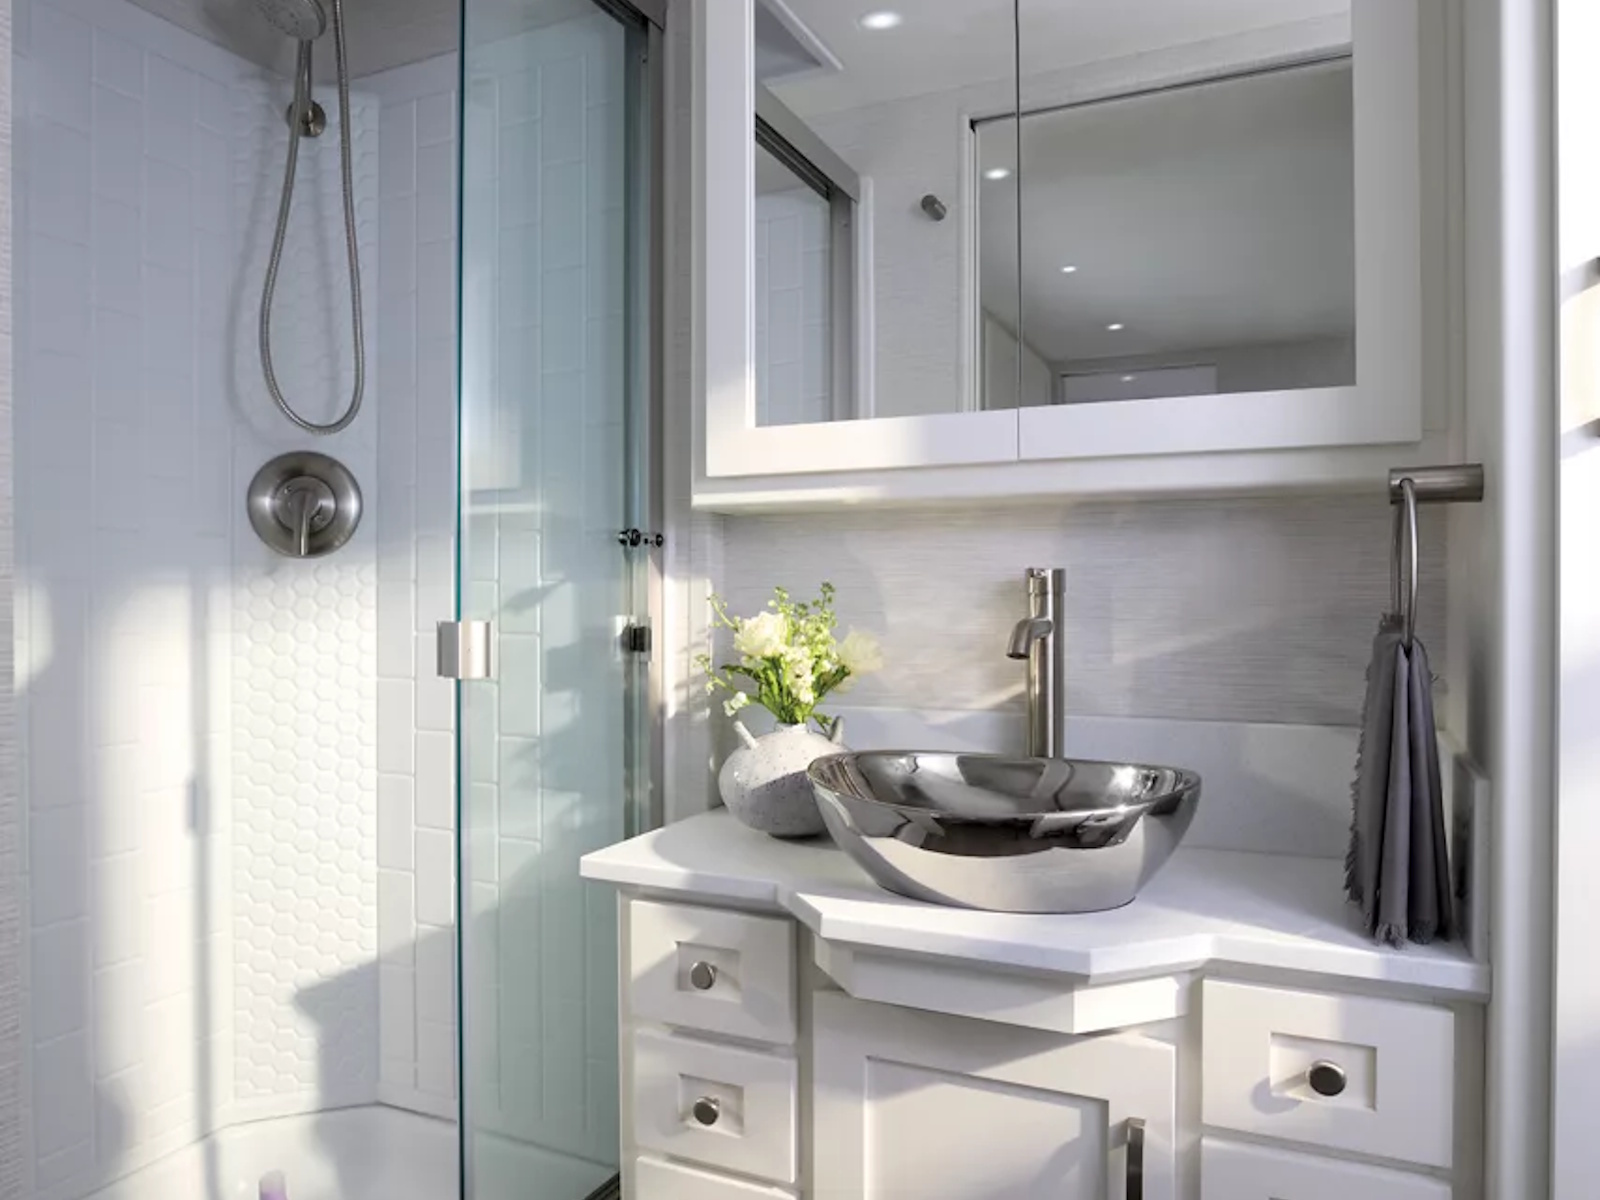
Bathroom
- Full-Bath Midship
- Large 48" x 36" Roll-In Shower
- Roll-Under Vanity
- Linen and Vanity Cabinets
- Stacked Two-Piece Splendide® Washer and Dryer (Optional)
Exterior & Storage
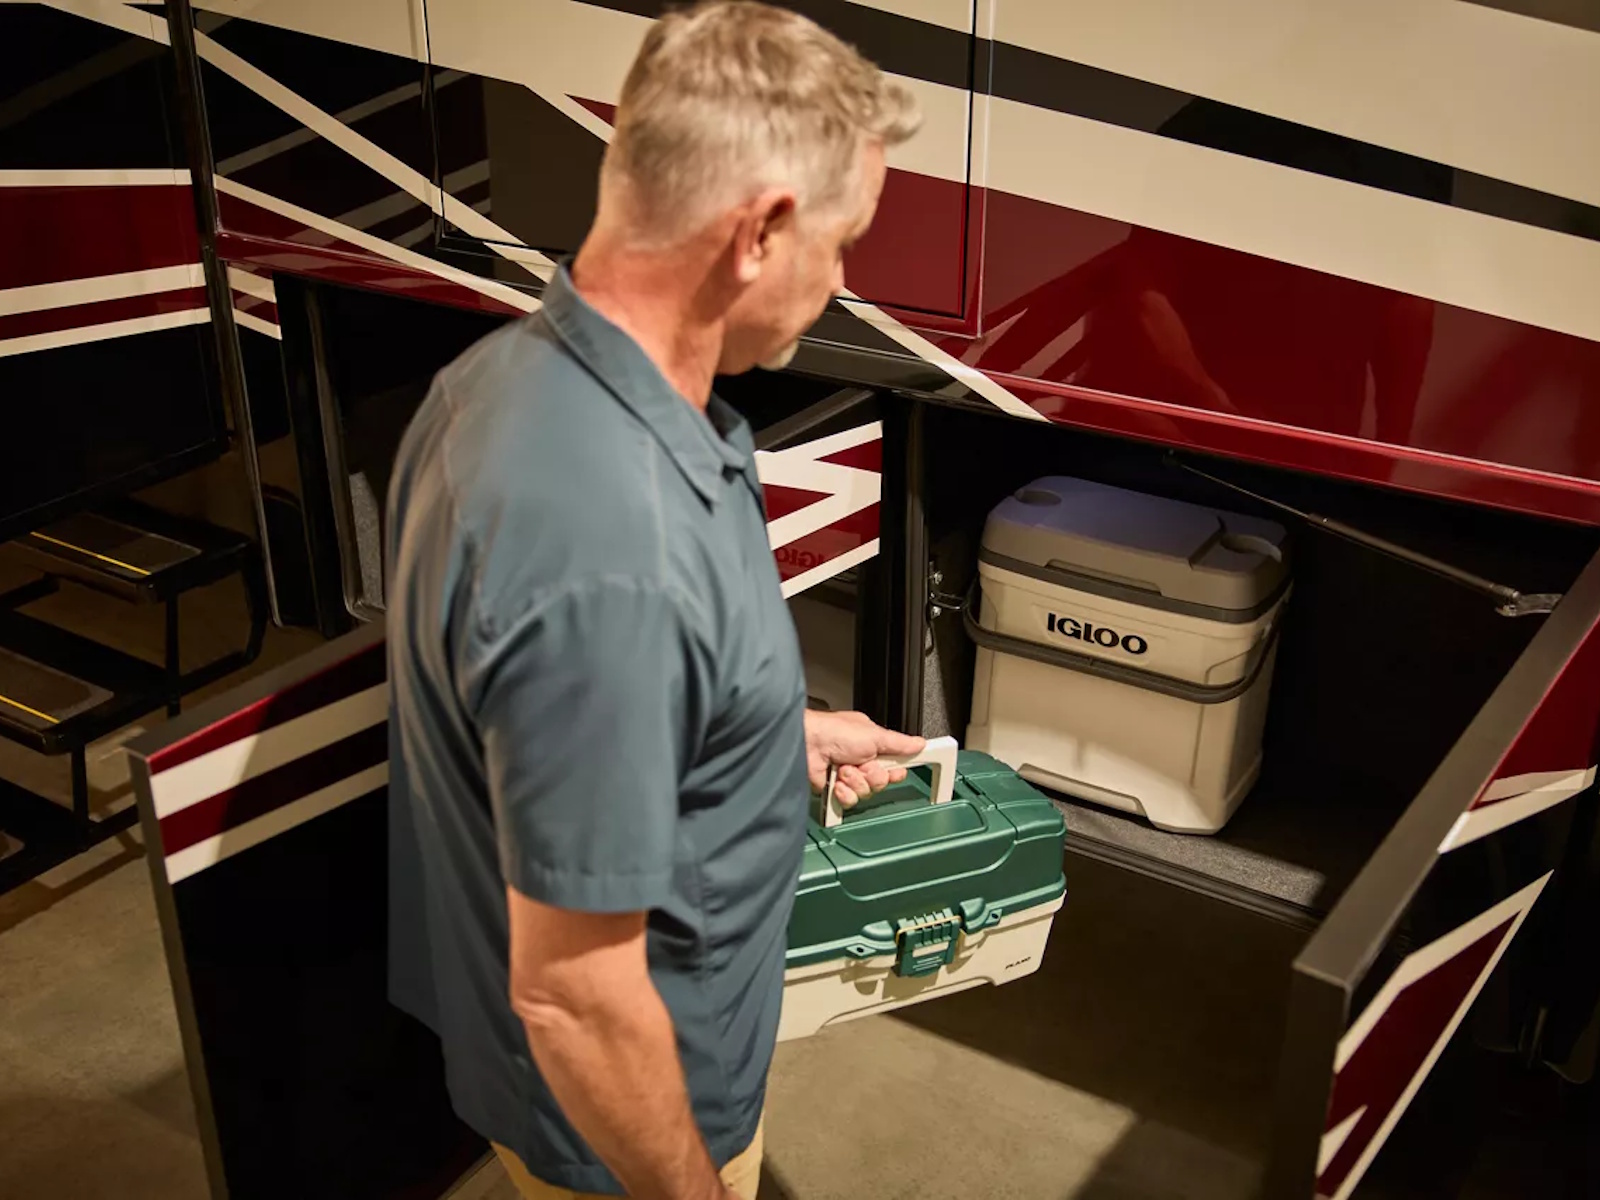
- Lighted Basement Storage
- Optional Exterior Entertainment Center
Exterior
STANDARD
- Entrance Door Automatic Step
- Mud Flaps
- Undercoating
- Entrance Door Assist Handle
- Rear Hitch for Towing Car
- Convex Exterior Mirrors with Defrost and Remote Control
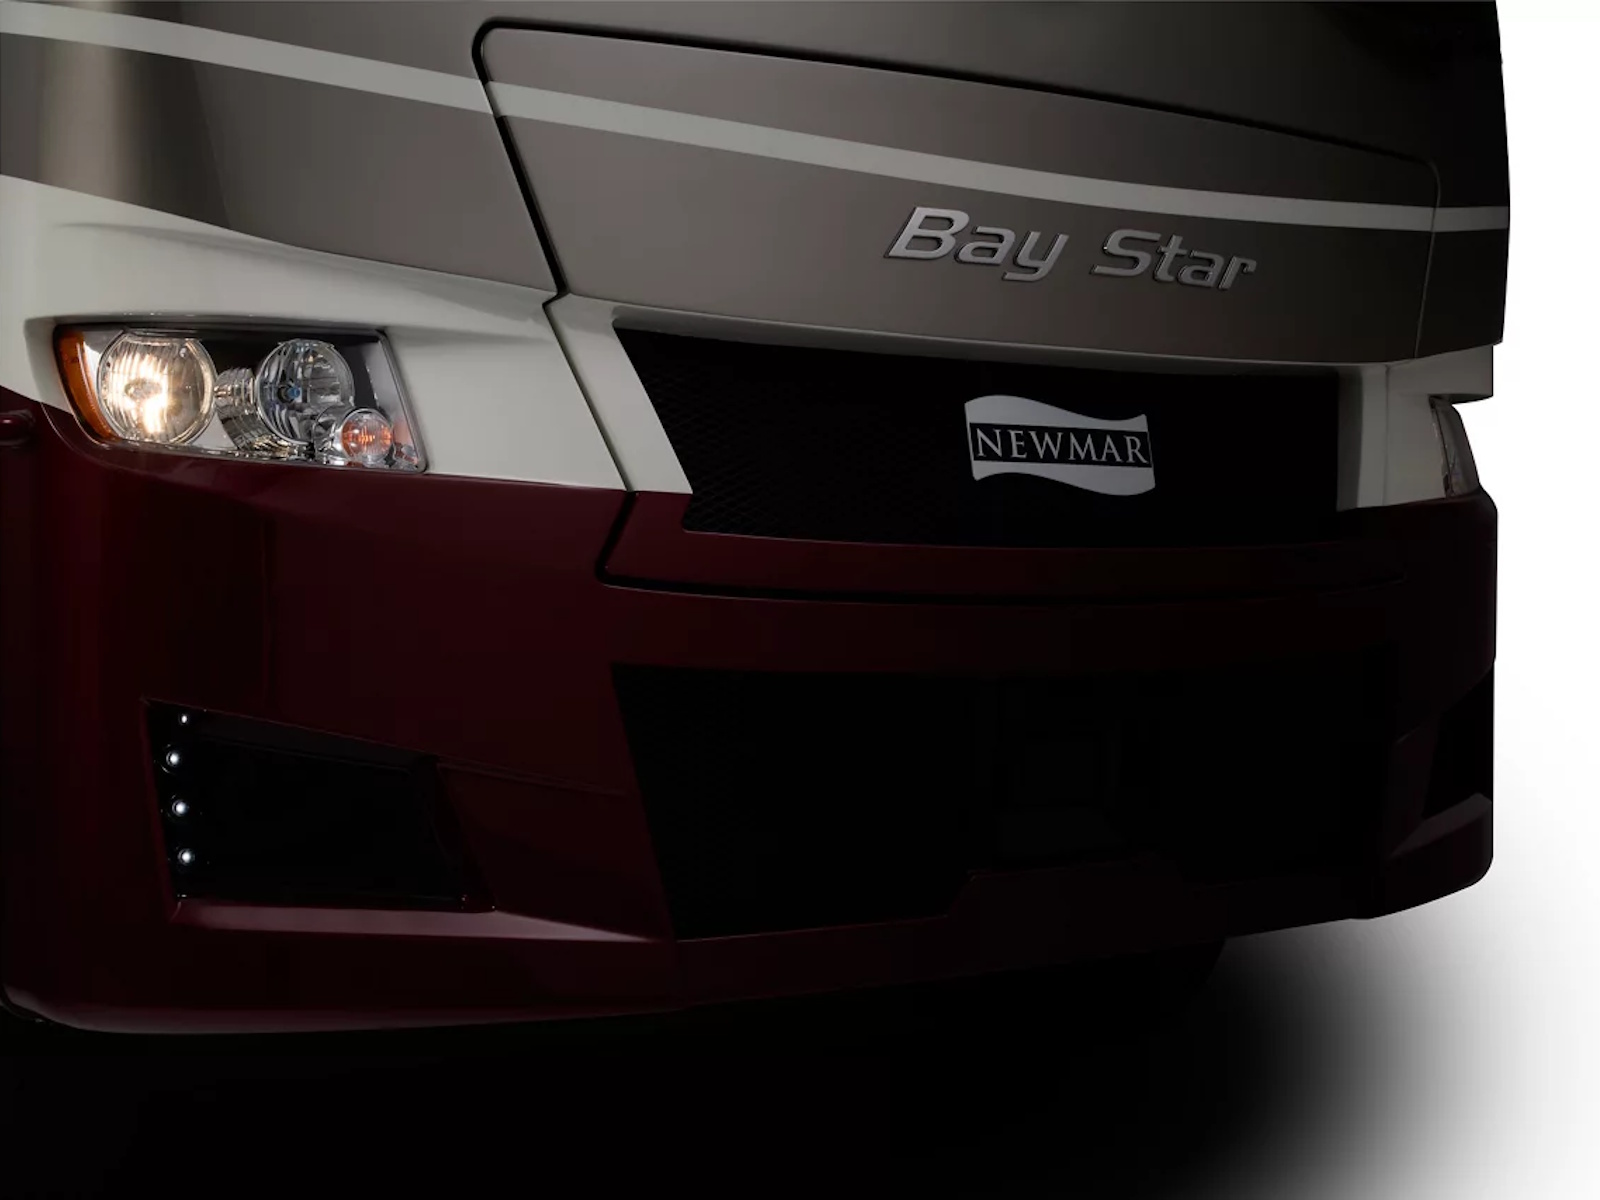
- Front Cap Diamond Shield Protection
- Smart Level Hydraulic Leveling Jacks with Bluetooth Compatible Touchpad
- Baggage Door Close Assist
OPTIONAL
- Windshield Temporary Protection (For Transport Only)
- Flag Pole Bracket
- Rear Ladder (Not Available with Power Rear Ramp Door)
Construction
STANDARD
- 5/8" Foam Insulation Laminated in Sidewalls and Ceiling
- 16" On-Center Aluminum Frame Sidewalls and Roof Construction
- Gelcoated Fiberglass Exterior Sidewalls, Front and Rear Caps
- One-Piece Molded Fiberglass Roof
- Polar Pak R19 Batten Insulation in Roof
- Power Opening Entrance Door for Wheelchair Lift (3811 Only)
- Slideout Automatic Mechanical Lock Arms - Scissor Style
OPTIONAL
- Egress Door with Ladder System (Floor Plan Specific)
- Entrance Step Well Power Cover (3811 Only)
Chassis
STANDARD
- Anti-Lock Braking System
- Cruise Control
- Tilt Steering Wheel
- Aluminum Wheels
- Electronic Stability Control
- Ford® F-53 Chassis with 7.3L V-8 Engine - 26,000#, Bay Star (This is the Standard Chassis)
- Ford® Forward Collision Mitigation System, Adaptive Cruise Control, Auto High Beams, Passive Entry
- Auto Emergency Brake, Distance Alert, Post Impact Braking, Lane Departure Warning
- Driver Seat with Vibration for Mobileye® System
OPTIONAL
- Ford® F-53 Chassis with 7.3L V-8 Engine - 26,000#, Bay Star (This is the Standard Chassis)
- Ford® F-53 Chassis with 7.3L V-8 Engine - 26,000#, Bay Star, Canada
Windows, Awnings & Vents
STANDARD
- Skylight Above Shower
- Slideout Covers
- Rear Window in Bedroom - Floor Plan Specific
- Carefree Travel'R Power Side Awning with Alumaguard and Strip Lighting
- One-Piece Tinted Windshield
- Frameless Double-Pane Tinted Safety Glass Windows
- Fan-Tastic® Vent with Rain Sensor in Kitchen and Bathroom
OPTIONAL
- Bunk Windows
- Screen Door Over Wheelchair Lift Area
Air Conditioning & Heating
STANDARD
- Dash Heater and Air Conditioner
- Furnace Propane Gas with Ducted Heat
- Two 13.5K BTU Heat Pump Air Conditioners
- Defrost Fans Built into Front Overhead
OPTIONAL
- Auxiliary Heater in Rear of Coach
Electrical
STANDARD
- Lights in Wardrobes
- Emergency Engine Start Switch
- Cable TV Connection
- 12V Recept Auxiliary on Dashboard
- Daytime Running Lights
- 10W Solar Panel to Charge Chassis Battery
- Energy Management System
- Automatic Generator Start on Low Battery or Temperature Setting
- Lights in Exterior Storage Compartments
- Slideout Switch Manually Operated
- Battery Disconnect Switch for House Battery
- Six 6V House Batteries
- LED Lights in Ceiling
- USB Outlet at Passenger Seat Area
- Power Rewind Reel with 33' Cord (Floor Plan Specific)
- 50 Amp Electrical Service with Flexible Cord and Automatic Transfer Switch
- Multiplex Lighting Control System
- USB Outlet at Dash for Driver Use
- Drain Lift Pump (Floor Plan Specific)
- LED Light on Awning
- 10.1" Multiplex Monitor System in Center of Coach with Interior Lighting and HVAC Controls
- Wireless Phone Charger (2) in Cockpit
- Dash Radio, Cameras and Monitors to Power Up from Both House Batteries and Ignition
- Newmar App
- 2000W Tru Sine Inverter with CPAP Prep
- 5.5 kW Cummins Onan® Generator with One Remote Switch and Automatic Changeover
OPTIONAL
- Solar Prep with 6 Gauge Wire Ran from Roof to First Storage Compartment
Plumbing & Bath
STANDARD
- Exterior Shower Located on Off-Door Side
- Systems Monitor Panel
- Sewage Holding Tank Rinse
- Demand Water System
- Water Heater Bypass System
- Water Filter for Entire Unit
- Fiberglass Shower Surround with Shower Door
- Dometic® 310 China Bowl Stool
Cabinets & Furniture
STANDARD
- Lifts on Bed Top
- Molded Silverware Divider Tray
- Plush Pillow Top Mattress
- Pullout Pantry Shelves (See Floor Plans for Availability)
- Concealed Cabinet Door Hinges
- Cabinet Drawers With Dovetail Sides With Self Closing Full Extension Ball Bearing Guides
- Driver Seat with Six-Way Power
- Solid-Surface Countertop in Bathroom and Bedroom
- Dinette with Power Adjustable Table, Bench Seat and Folding Chair on Floor Plan 3811
- Polished Solid-Surface Countertop in Kitchen, Undermount Sink and Sink Covers
- Drawers Underneath Dinette Booth Seats
- Bed Base Lowered with Power Incline Head of Bed and Deluxe Air Mattress on Floor Plan 3811
- Williamsburg Sleeper Booth Dinette
- Williamsburg Sofa and Front Seats
- Passenger Seat Tablet Holder
- Passenger Seat with Manual Foot Rest
OPTIONAL
- 74" Theater Seating (Manual) with Reading Lights Replaces Comfort Lounge Sofa
- Folding Cockpit Table
- Combo Desk Dinette with Buffet Table, Two Fixed and Two Folding Chairs
- Combo Desk Dinette with Free Standing Hidden Leaf Table, Two Fixed and Two Folding Chairs
- 74" V2 Visionary Trifold Sofa with Memory Foam Mattress Replaces Comfort Lounge Sofa
- Euro Booth Dinette with One Table Leaf Replaces Standard Booth Dinette
- Drop-Down Bunk Bed Over Driver and Passenger Seats Extends to Windshield with Bunk Ladder and Overhead Cabinet
- 74" Theater Seating (Manual) with Reading Lights Replaces Comfort Lounge Sofa Off-Door Side, 68" Trifold Sofa Replaces Comfort Lounge - Door Side
- 74" Incliner Non-Sleeper Sofa Replaces Comfort Lounge
- 68" Theater Seating (Manual) with Reading Lights Replaces Comfort Lounge Sofa
- Power Adjustable-Height Bed Base with Freestyle Glideaway Bed Mechanism, Air Mattress and Window (Floor Plan 3811)
- 84" Visionary V2 Trifold Sofa with Memory Foam Mattress Replaces Comfort Lounge
- Full-Height Bed Base (Floor Plan 3811)
- 84" Theater Seating (Manual) with Reading Lights Replaces Comfort Lounge Sofa
- Fixed Queen-Size Bed Base with Glideaway Mechanism and Air Mattress
- 68" Visionary V2 Trifold Sofa with Memory Foam Mattress Replaces Comfort Lounge
- Drop-Down Bunk Bed Over Driver and Passenger Extends to Windshield with Bunk Ladder, Fireplace with TV and Soundbar
- Option for Desk and Chair, this Replaces Bunk Beds
Appliances
STANDARD
- Six-Gallon Gas/Electric Water Heater with Electronic Ignition
- 30" Convection Stainless Steel Microwave with Air Fryer Feature with Three-Burner Recessed Cooktop
- 10 Cu. Ft. Norcold® Refrigerator
- 30" Stainless Steel Microwave Convection with Air Fryer Feature in Kitchen Overhead with Drawer Below Cooktop
OPTIONAL
- Washer and Dryer Prep
- Stacked Two-Piece Splendide® Washer and Dryer
- 110V Heat Pads for Holding Tanks
- 11 Cu. Ft. Whirlpool® Refrigerator
- 11 Cu. Ft. Whirlpool® Refrigerator with Ice Maker
- 15 Cu. Ft. Norcold® Three-Door Refrigerator with Icemaker
- Truma Comfort Plus Continuous Flow Water Heater
- 30" Stainless Steel Microwave Convection with Air Fryer Feature in Kitchen Overhead with Drawer Below Cooktop
- Fireplace in Living Area (Floor Plan 3709)
Interior
STANDARD
- ABS Color-Coordinated Dash Panel
- Padded Vinyl Ceiling Panels
- Shoe Storage Located in Entrance Door Step Compartment
- Vinyl Plank Floor in Kitchen, Bathroom, Bedroom and Living Areas
- Interior Assist Handle at Main Entry Door
- Interior Passage Inlaid Six Panel Design Doors
- Fitted Non-Quilted Bedspread and Accent Pillow
- Decorative Wall Art
- Auto Motion Power Shade at Windshield and Manual Shades at Driver and Passenger Side Windows
- Auto Motion Manual Double Roller Shades on Windows Behind Driver and Passenger Area
- Waste Basket in Kitchen Base Under Sink
- Integrated Window Blind System on Entry Door
- Woven Material on Slideout Floors
OPTIONAL
- Pet Package: Food and Splash-Proof Water Pet Bowls, Retractable Pet Gate, Exterior Lead Hook (Large and Small Pet Options)
- Pet Package: Food and Splash-Proof Water Pet Bowls and Exterior Pet Lead Connection Point (Large and Small Pet Options)
Audio, Video & Accessories
STANDARD
- 10 BC Fire Extinguisher, Carbon Monoxide, Propane and Smoke Detectors
- Satellite Dish Prep on Roof
- Rear View Color Monitor System with Audio
- TV Jack and 110V Recept in Door Side Exterior Storage Compartment
- Side View Cameras Displayed onto Rear View Monitor Screen
- High Definition Component Wiring
- 180W Dash Radio with Harman/JBL Sound System
- Starlink Internet System
- Samsung® LED TV in Living and Bedroom Areas (TV Sizes Vary Per Floor Plan)
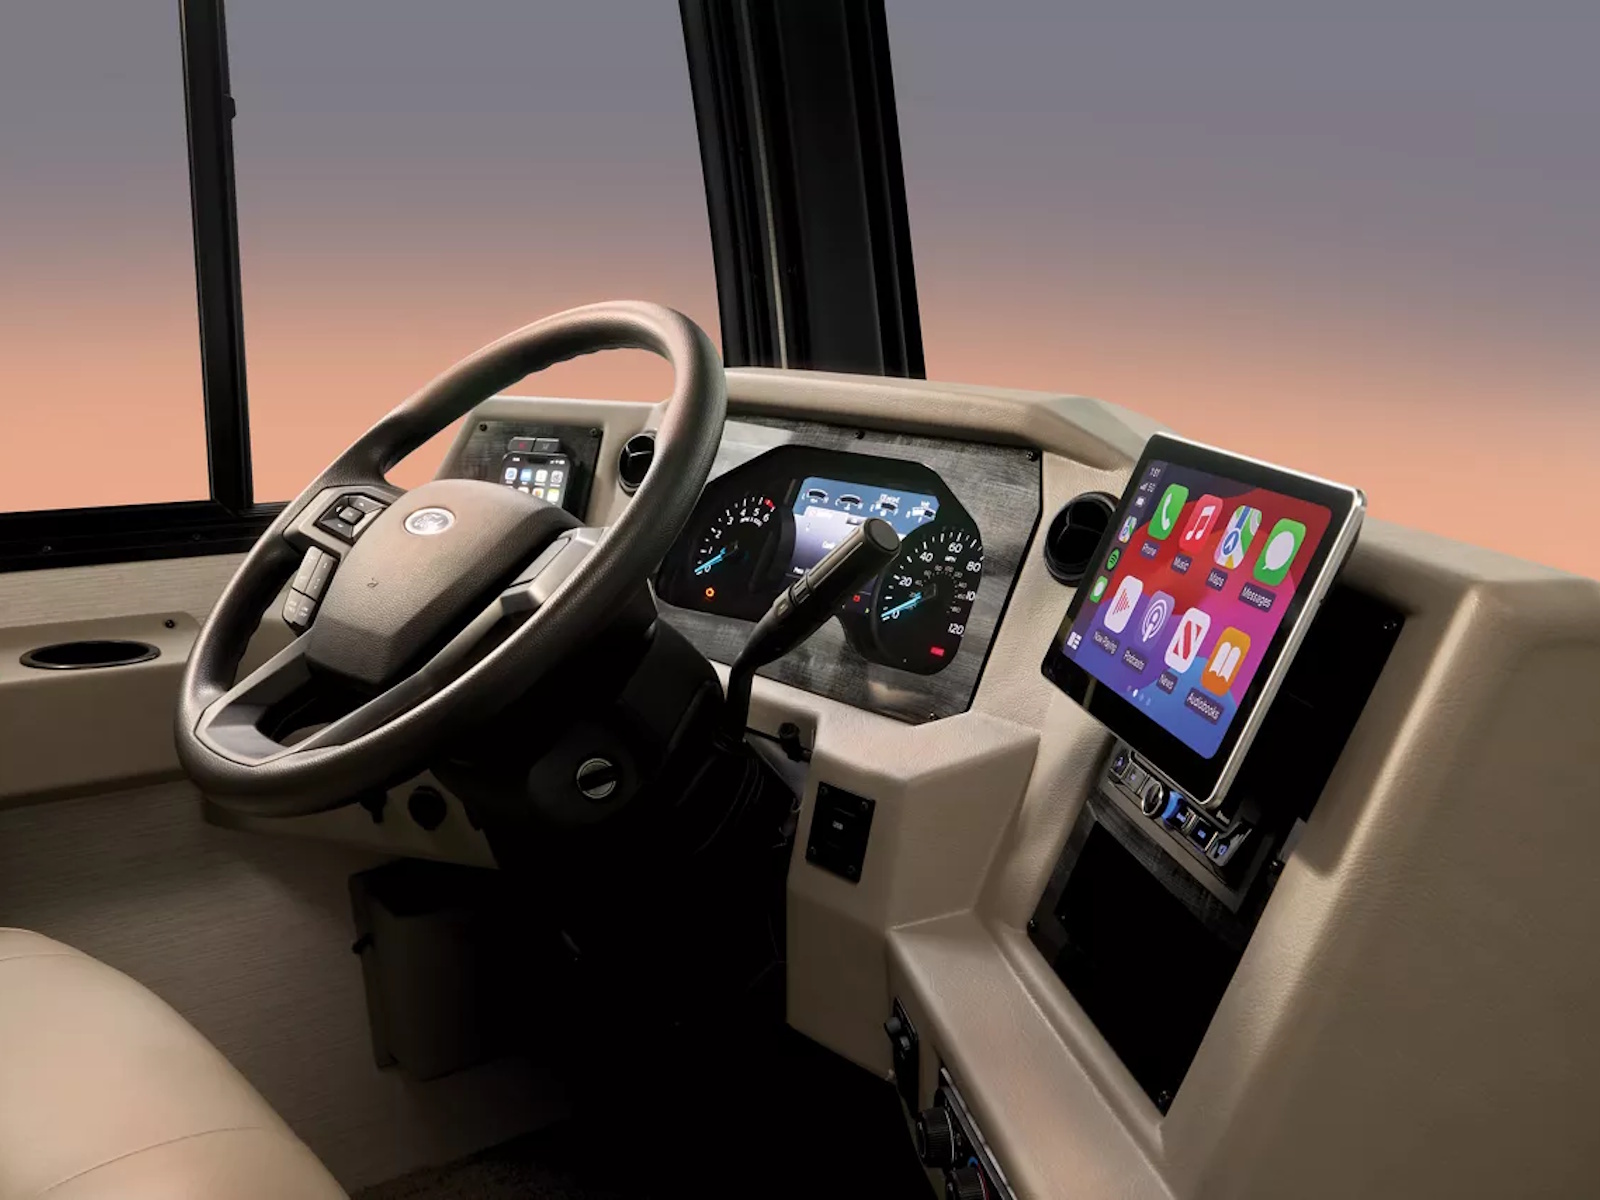
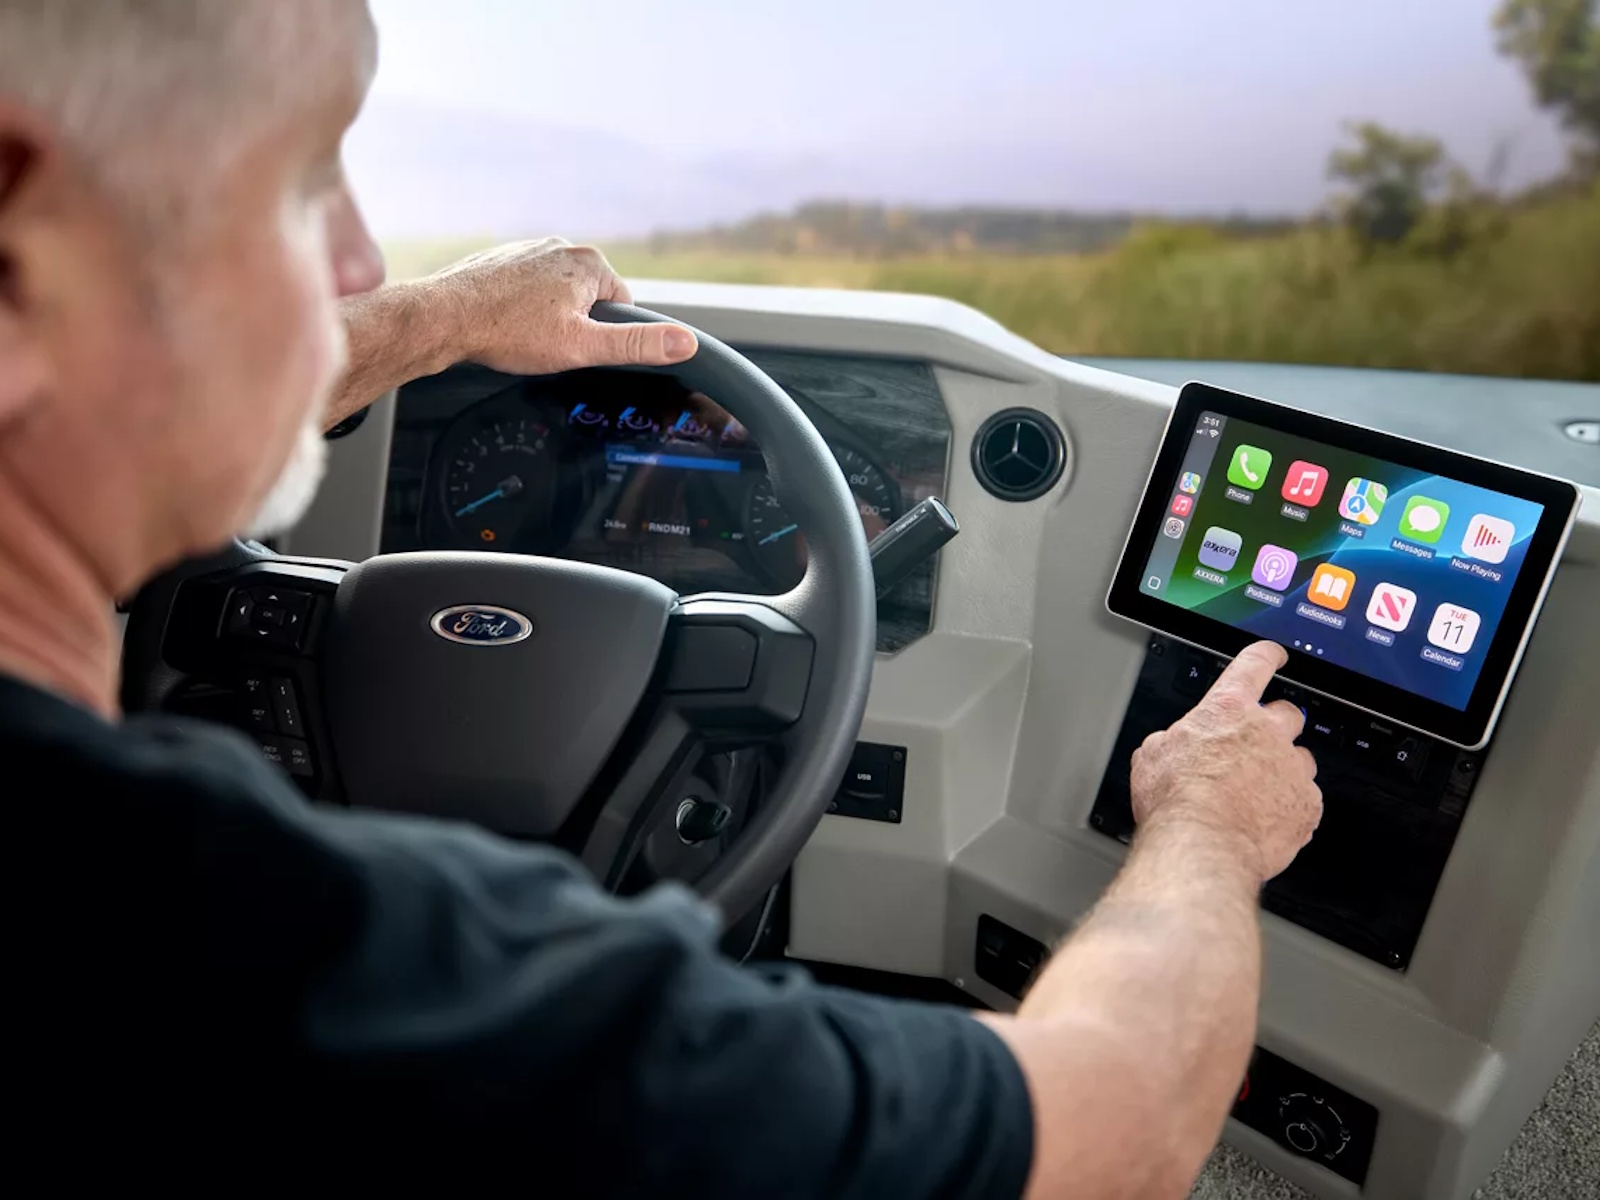
- 10" Single Monitor Axxera Dash Radio with Android Auto™ and Apple CarPlay® and SiriusXM® Ready
OPTIONAL
- WiFiRanger Denali/Spruce LTE
- Everest WiFi System with Aspen Interior Router
- Starlink Performance Internet System (Subscription Required)
- Dash Camera Prep
- 32" Samsung® LED TV in Front Overhead (Not Available with Drop-Down Bunk Option)
- Exterior Entertainment Center in Sidewall with 32" Samsung® LED TV, AM/FM Radio, and Speakers
- Bose® Soundbar Sound System (Not Available with K936, Bunk Option on 3811)
- Winegard® Rayzar Automatic Digital TV Antenna
- 43" Samsung® TV on Televator with Fireplace in Place of Front Overhead TV (Floor Plan 3811 Only)
Info
Industry
RV
Make
Newmar
Model
Bay Star 3811
Trim
Harborline
Year
2027
MSRP
N/A
Category
Motorhome
Subcategory
Class A Gas
Specs
Sleeps
3
Length
38 ft 11 in
GVWR
26000 lbs
Fuel Type
Gas
Fuel Capacity
80 gal
Interior
Width: 95.5 in | Height: 84 in
Beds
Queen-Size Bed with Pillow Top Mattress
Furnace
42000 BTU
Water Heater
6.00 gal
Air Conditioner
Two 13.5K BTU Heat Pump Air Conditioners
Refrigerator
10 Cu. Ft. Norcold Refrigerator
Cooktop
Three-Burner Cooktop
Shower
Large 48 in x 36 in Roll-In Shower
Washer/Dryer
Stacked Two-Piece Splendide Washer and Dryer
TVs
32 in Samsung LED TV in Front Overhead (Not Available with Drop-Down Bunk Option)
Chassis
Ford F53 Chassis with 7.3L V-8 Engine
Axle Wt (GAWR) - Front
9000 lbs
Width (Ext)
101.5 in
Slides
3
Height (Ext)
12 ft 10 in
GCWR
30000 lbs
Torque
468 lb/ft
Wheelbase
254 in
Axle Wt (GAWR) - Rear
17500 lbs
Tires
Tire Brand: Michelin
Grey Water
60.00 gal
Black Water
40.00 gal
Fresh Water
75.00 gal
Propane (LP)
25.00 gal
Floorplan
7